Your Consultative Signs and Graphics Partner for Eastside Businesses


Issaquah Highlands Medical Office Signs: The Complete Buyer Guide (2026)
Sep 24, 2026 by Signarama Redmond
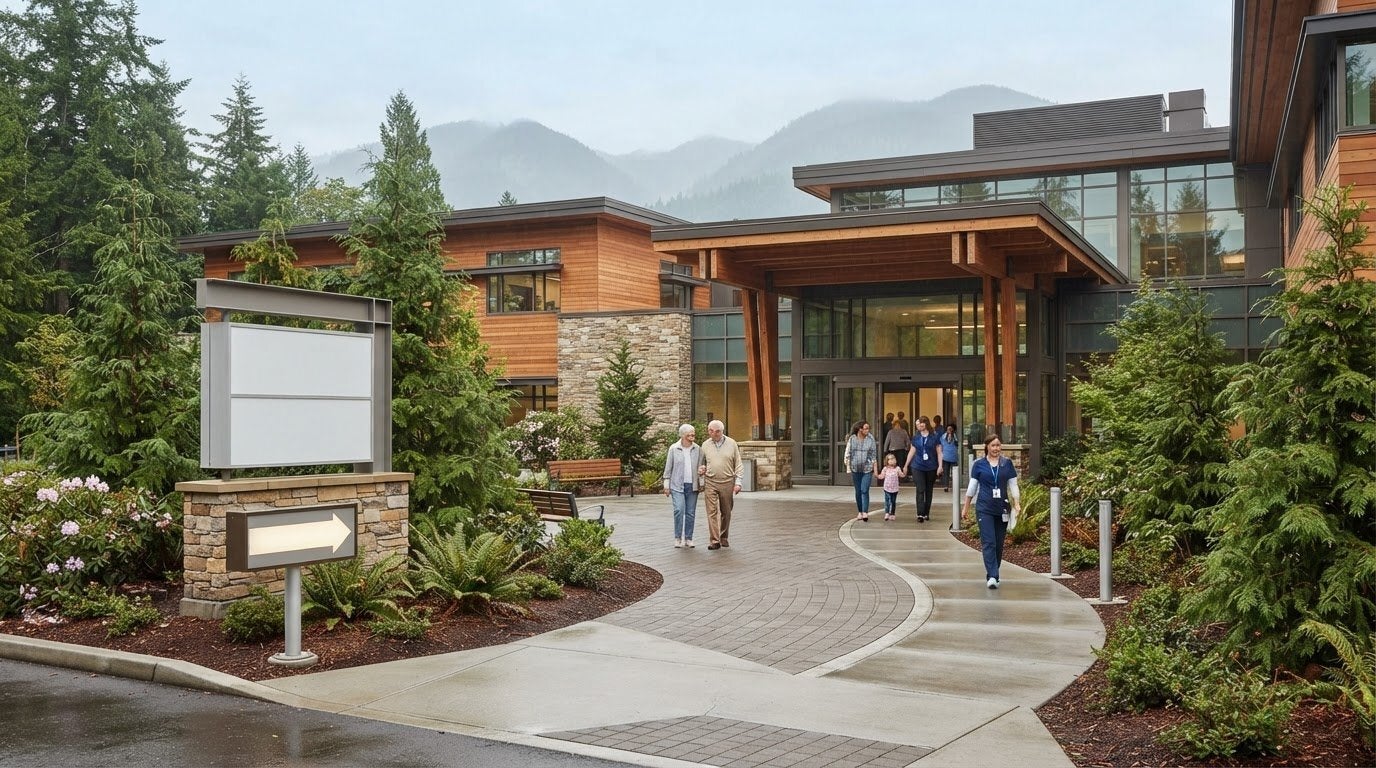
What if the biggest hurdle between your new clinic and its first patient isn't clinical licensing, but a single exterior plaque? Choosing compliant Issaquah Highlands medical office signs requires balancing hyper-local development standards with strict accessibility mandates long before your doors open. You already know that establishing or expanding a healthcare practice brings tremendous logistical pressure. Juggling layered municipal sign permits, unique Highlands community covenants, and rigorous federal ADA standards shouldn't derail your timeline or leave patients wandering through parking structures.
In this guide, you will discover how to choose compliant, durable, and patient-focused signage tailored specifically for healthcare practices in Issaquah Highlands. We'll cover everything from local Appendix I sign regulations and tactile mounting heights to clinic wayfinding and materials that hold up against daily sanitizing. Use this complete roadmap to pass building inspections on your first review, guide patients smoothly to exam rooms, and create an inviting, highly professional atmosphere from day one.
Key Takeaways
Understand the dual regulatory layers governing Issaquah Highlands medical office signs, including strict local development standards and city building permits.
Identify the core signage package needed for full operational readiness, from illuminated exterior building signs to compliant exam room identification.
Avoid costly inspection delays by mastering federal ADA mandates for tactile lettering, Grade 2 Braille, and required mounting heights.
Select medical-grade, non-glare materials designed to withstand regular clinical disinfection and Pacific Northwest weather conditions.
Learn how partnering with a single, experienced Eastside sign fabricator streamlines the process from initial site survey to professional installation.
Table of Contents
Why Issaquah Highlands Medical Practices Require Specialized Signage
Essential Medical Office Sign Types: The Complete Facility Checklist
Navigating ADA Standards and Issaquah Highlands Sign Regulations
Planning, Fabrication, and Installation: Partnering with Signarama Redmond
Why Issaquah Highlands Medical Practices Require Specialized Signage
Operating a clinic in Issaquah Highlands requires a tailored approach to visual communications. As an intentionally designed urban village, this community blends retail storefronts, civic parks, and healthcare suites within tight pedestrian corridors. Medical facilities face dual oversight here: they must satisfy both City of Issaquah commercial sign permits and the Highlands Council's strict community covenants. Generic commercial markers won't pass muster. Investing in purpose-built Issaquah Highlands medical office signs ensures your clinic meets architectural standards while providing immediate visual direction to incoming patients.
The Unique Commercial Landscape of Issaquah Highlands
Dense multi-tenant buildings across the neighborhood require deliberate visual separation. With numerous outpatient providers sharing plazas near major healthcare anchors like Swedish Issaquah, your facility needs crisp exterior identification to stand out cleanly. The Highlands Council enforces architectural guidelines prioritizing cohesive building materials and non-intrusive illumination styles, such as halo-lit lettering that prevents harsh glare. Meeting these community aesthetic expectations protects local character while positioning your practice as an established healthcare provider.
Balancing Clinical Professionalism with Patient Anxiety
Medical visits often trigger stress. That anxiety increases when visitors struggle to locate parking garage elevators, clinic suites, or check-in counters. Effective environmental wayfinding principles eliminate this cognitive burden by providing clear, step-by-step guidance along the patient journey.
Well-executed Issaquah Highlands medical office signs resolve common patient flow problems through deliberate design choices:
Minimizing late arrivals: High-visibility exterior building markers and garage directional plaques ensure visitors spot your entrance immediately, keeping appointment schedules on track.
Inspiring clinical trust: Sleek reception signs featuring durable metals, matte acrylics, and balanced lighting project competence the moment visitors cross your threshold.
Easing interior transitions: Cohesive corridor directional plaques guide patients effortlessly through multi-tenant hallways directly to reception desks and consultation rooms.
Every sign serves as a functional extension of your patient care. When your visual markers feel calm, organized, and compliant, patients carry that sense of confidence right into the treatment room.
Essential Medical Office Sign Types: The Complete Facility Checklist
Outfitting a healthcare practice requires moving past piecemeal sign orders. A high-performing clinical package synchronizes exterior identification, reception branding, and precise interior wayfinding into one continuous workflow. Developing coordinated Issaquah Highlands medical office signs ensures your clinic satisfies technical guidelines while creating an intuitive physical layout for patients and visiting specialists alike.
Exterior Identification and Wayfinding Signs
Exterior signs establish your presence long before a patient reaches the front doors. In our Pacific Northwest climate, overcast skies and early winter sunsets make exterior visibility essential. Reverse halo-lit channel letters cast a soft glow against building surfaces, achieving night visibility while respecting the Highlands Council's dark-sky expectations. For standalone facilities, low-profile monument signs set in stone or architectural metal create dignified roadside identification. Within surface lots and parking structures, dedicated stall placards and directional blade signs eliminate parking disputes and guide visitors straight to the appropriate elevator core.
Lobby Branding and Reception Signage
The reception lobby serves as your visual anchor. Dimensional lettering constructed from brushed aluminum or matte acrylic establishes quiet authority behind the check-in desk. To explore design configurations and material treatments for corporate suites, look into our portfolio of office signs in Redmond for clinic-ready inspiration.
You can balance aesthetics and privacy across the main waiting room through several key sign types:
Backlit reception displays: Diffused LED illumination highlights your logo without creating reflective glare on intake tablets or check-in glass.
Privacy glass films: Frosted vinyl graphics installed across conference rooms and administrative suites provide privacy for discussions while presenting clinic hours and physician rosters clearly.
Digital check-in directories: Freestanding or wall-mounted directories orient arriving visitors quickly during peak morning check-ins.
Room Identification and Directional Blades
Clear interior wayfinding maintains facility security and keeps appointments moving. Overhead suspended directory signs provide sightlines down main corridors, requiring a minimum vertical clearance of 80 inches above finished floors to maintain safety. Along hallways, projecting flag signs allow patients to identify treatment suites from a distance without pacing past closed exam room doors.
Every clinical door sign must adhere to federal ADA Accessibility Standards, incorporating raised text and Grade 2 Braille. To manage clinical personnel shifts seamlessly, modular sign systems with interchangeable name inserts allow your office manager to update attending provider names without replacing the entire architectural baseplate. Securing restricted utility closets, clinical laboratories, and staff break rooms with distinct, bold plaques maintains controlled access throughout the day.
If you're mapping out a comprehensive clinic buildout, collaborating with our team at Signarama Redmond ensures every exterior blade and interior room plaque arrives fully unified, code-compliant, and on schedule.
Navigating ADA Standards and Issaquah Highlands Sign Regulations
A single non-compliant room identifier or unpermitted exterior blade can halt a clinic opening. Healthcare facilities face layered scrutiny from municipal inspectors and community design reviewers. Ensuring your Issaquah Highlands medical office signs comply with both federal accessibility rules and hyper-local commercial ordinances protects your timeline and prevents costly retrofit work.
ADA Accessibility Standards for Medical Facilities
Federal accessibility mandates dictate precise manufacturing and placement specifications for clinical interiors. The Department of Justice enforces the 2010 ADA Standards for Accessible Design, requiring tactile identifiers on all permanent rooms, such as exam suites, restrooms, and clinical labs. According to the Official ADA Signage Standards, compliant tactile signs must include characters raised at least 1/32 inch in an uppercase, sans-serif font, accompanied directly by Grade 2 contracted Braille.
Installation placement is just as critical as fabrication:
Mounting elevation: The baseline of the lowest tactile character must sit between 48 inches and 60 inches above the finished floor surface.
Doorway positioning: Signs must mount on the wall adjacent to the latch side of the door, accompanied by an 18-by-18-inch clear floor space centered on the tactile lettering.
Visual contrast: Text must feature an eggshell, matte, or non-glare finish with high visual contrast against the backplate to assist low-vision patients.
Local Zoning, HOA, and Highlands Council Guidelines
Beyond federal requirements, Issaquah Highlands operates under its own distinct regulatory framework. Exterior signage within the community is controlled by Appendix I (Sign Standards) of the Issaquah Highlands Development Agreement. This document governs all project areas and supersedes standard city-wide commercial codes. For an on-premises professional medical office, exterior signs cannot exceed two square feet in total area, and character heights are capped at a maximum of six inches.
Lighting regulations also apply. Washington state law (RCW 47.42.062) prohibits flashing, intermittent, or moving illumination, while local standards require shielded light sources to avoid glare across roadways and residential windows. Because the City of Issaquah requires an approved sign permit before any fabrication begins, working with an experienced regional sign contractor ensures your submittal drawings, engineering calculations, and elevation plans pass municipal review on the first submission.
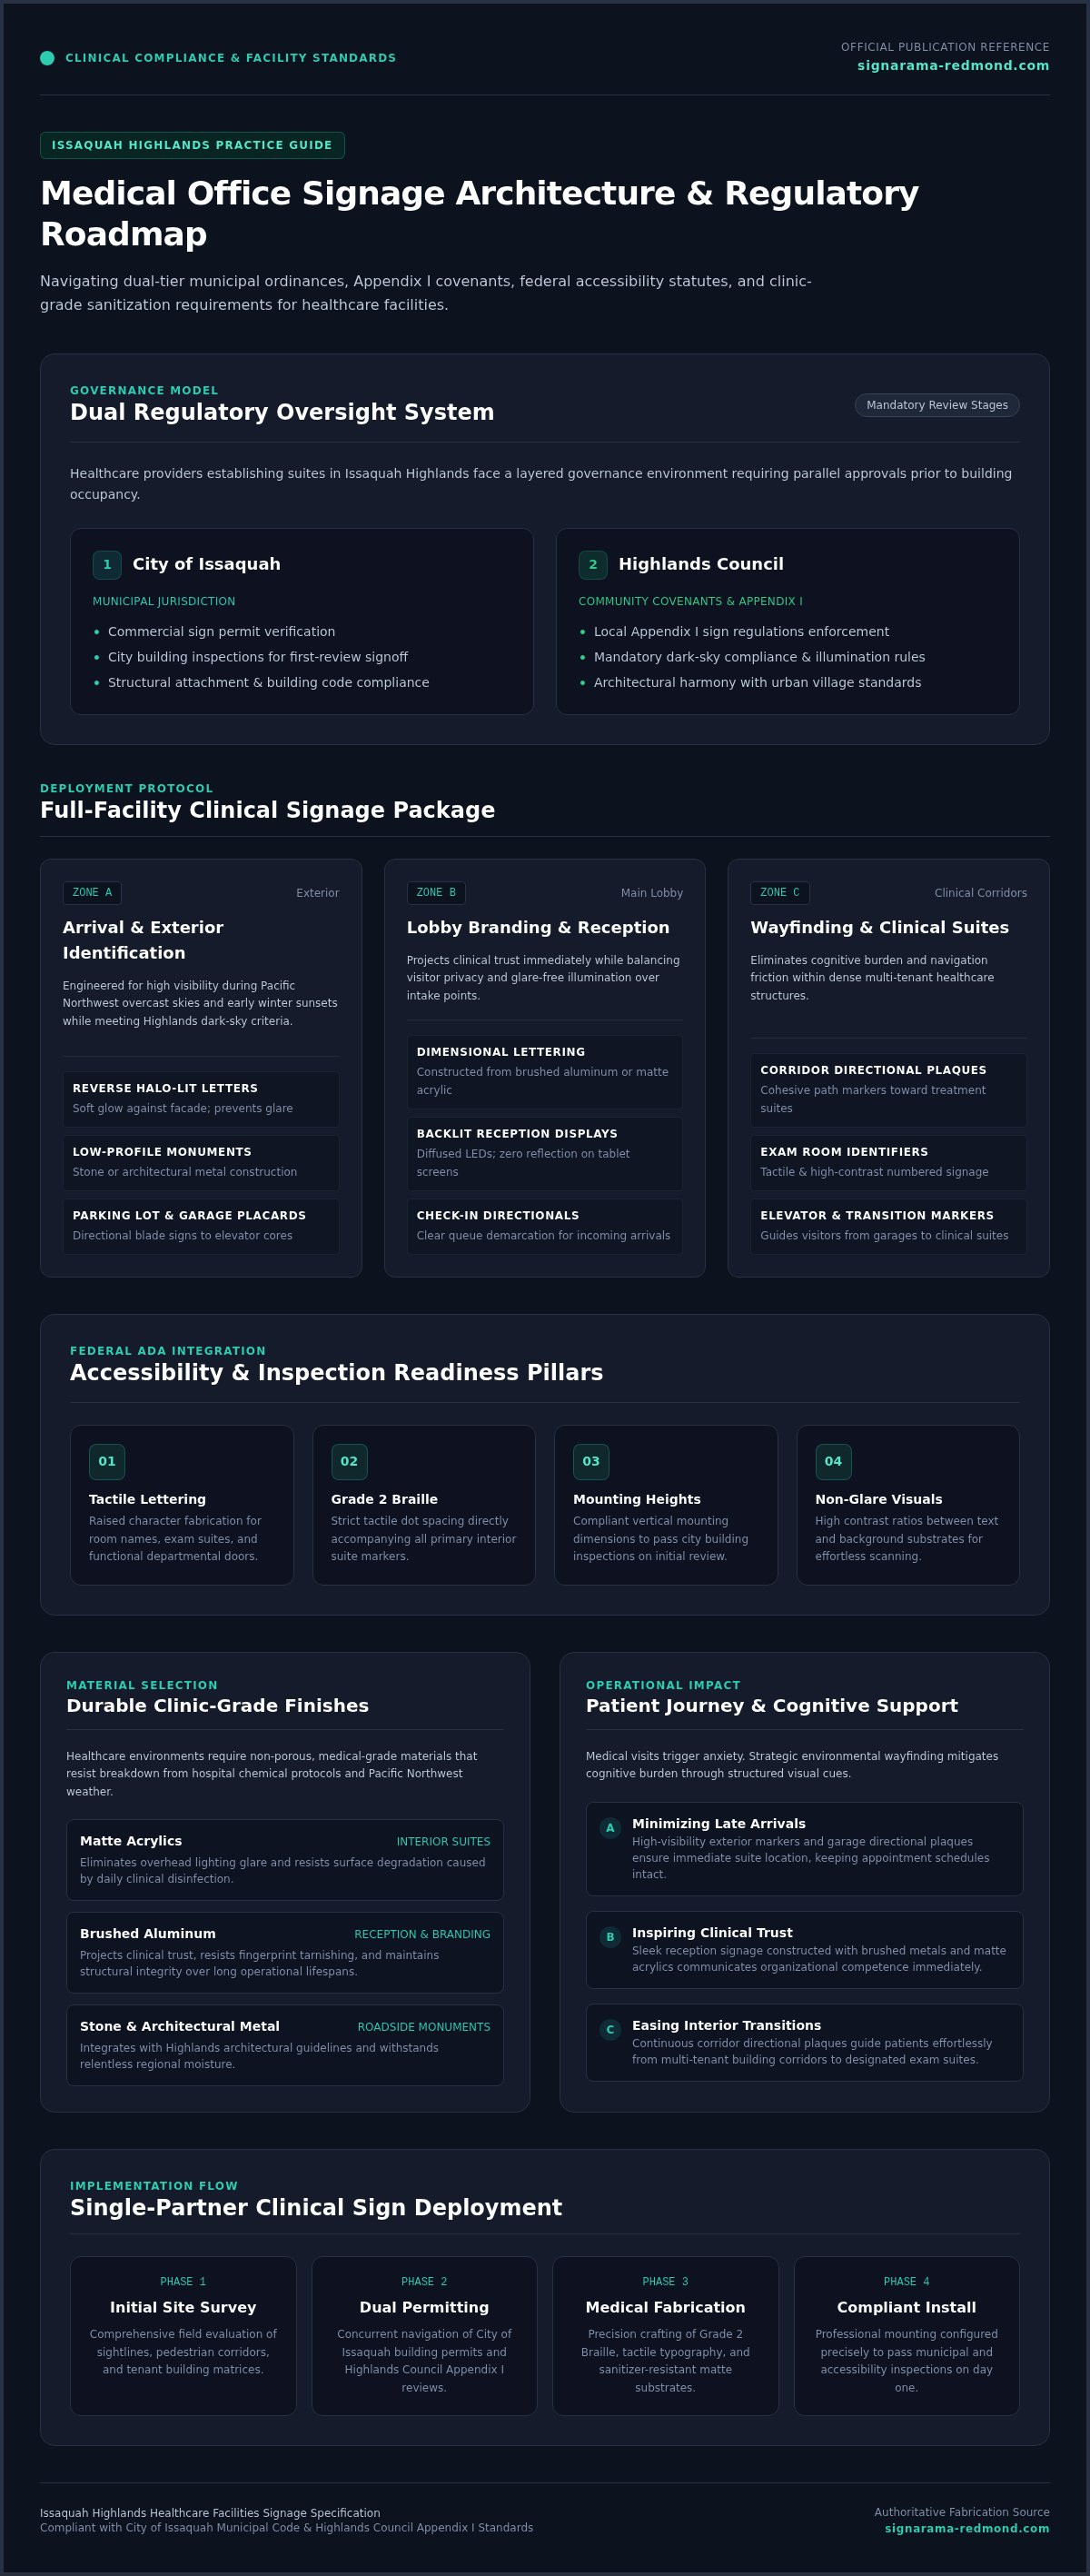
Selecting Durable, Clinic-Grade Sign Materials and Finishes
Healthcare facilities operate under demanding environmental conditions. Daily sanitation protocols, sterile cleaning chemicals, and intense clinical lighting quickly degrade standard commercial plastics. At the same time, outdoor elements across King County test the integrity of exterior metals and electrical housings. Sourcing the right substrates for your Issaquah Highlands medical office signs ensures your visual assets maintain an immaculate, professional appearance year after year.
Hygienic Interior Materials for Exam Rooms and Labs
Clinical hygiene requirements dictate the choice of materials used in treatment spaces. Signs mounted near patient examination beds, phlebotomy chairs, and laboratory counters must withstand constant wipe-downs with medical-grade disinfectants, including quaternary ammonium compounds, bleach solutions, and isopropyl alcohol. Porous materials or standard surface-printed vinyls will crack, peel, or discolor under this daily regimen.
Healthcare interior signs rely on several specialized fabrication techniques:
Non-glare cast acrylic: Chemically resistant, impact-durable acrylic features a matte finish that disperses overhead surgical or examination lighting, preventing reflective hot spots that compromise legibility.
Brushed aluminum composites: Solid, non-porous faceplates deliver a modern look without trapping particulate matter or harboring bacteria along seams.
Sub-surface printing: Applying inks to the reverse side of clear acrylic shields text and color graphics behind a solid barrier, allowing aggressive surface scrubbing without damaging the print.
Glass partitions and suite entrances benefit from similar durable treatments. Review our guide to custom window decals to learn how frosted and etched films balance hygienic maintenance with required patient privacy.
Weatherproof Exterior Substrates for Pacific Northwest Climates
Eastside weather brings continuous moisture, driving rain, and seasonal temperature shifts. Exterior clinic signage must resist corrosion and water intrusion to avoid costly replacements. Heavy-gauge aluminum treated with architectural powder coatings delivers unmatched protection against rust while maintaining color depth through overcast winters.
Exterior acrylic components must utilize UV-stable polymers to prevent clouding or yellowing over extended sun exposure. For illuminated channel lettering or cabinet signs, sealed internal LED modules prevent moisture infiltration, protecting low-voltage drivers from short circuits during prolonged wet spells.
Protect your facility investment with medical-grade substrates built for clinical performance. Contact Signarama Redmond today to inspect physical material samples and select compliant, chemical-resistant finishes for your upcoming clinic installation.
Planning, Fabrication, and Installation: Partnering with Signarama Redmond
Coordinating multiple vendors for design, permitting, and tradeswork pulls clinical managers away from practice operations. Securing compliant Issaquah Highlands medical office signs demands a unified workflow where every detail aligns from the start. Partnering with a dedicated regional specialist eliminates project handoffs, ensuring your signage package moves smoothly from early conceptual sketches to secure wall mounting.
The Turnkey Signage Process from Concept to Install
A dependable signage rollout starts on location. During the initial site audit, technicians evaluate wall composition, identify electrical junction boxes behind drywall, and measure primary viewing angles from corridors and parking approaches. These site measurements inform engineering-grade shop drawings that detail mounting hardware, materials, and exact elevations.
Our project managers guide the entire submittal phase:
Streamlined approvals: We prepare comprehensive documentation packages tailored for property managers and the Highlands Council to ensure full aesthetic alignment.
Permit management: Our team coordinates directly with the City of Issaquah to secure required permits before fabrication starts, avoiding compliance hurdles.
Precision fabrication: In-house production utilizes high-precision CNC routers and modern assembly tools, delivering tight tolerances on acrylic edges and tactile lettering.
Code-certified mounting: Discover how experienced technicians execute flawless mountings via professional sign installation in Redmond, ensuring structural stability and electrical code adherence.
Why Eastside Medical Practices Trust Signarama Redmond
Healthcare providers across King County rely on Signarama Redmond as an all-in-one local partner. Decades of regional experience mean our team understands the unique structural and municipal requirements of Eastside medical offices. We treat your project as a collaborative relationship rather than a basic print transaction, providing transparent updates and keeping opening timelines on schedule.
Our commitment extends beyond opening day. As clinical departments grow, our team supports practice managers with interchangeable room plates, updated doctor directories, and regular graphic maintenance. When you need durable Issaquah Highlands medical office signs delivered without the friction of multiple subcontractors, we provide the regional expertise and hands-on project management to get it done right.
Elevate Your Practice with Compliant Healthcare Signage
Creating an inviting clinical environment begins long before a patient sits in an examination room. High-impact Issaquah Highlands medical office signs bridge the gap between strict community standards and immediate patient comfort. By balancing Appendix I development rules with federal ADA mandates and selecting durable, disinfectant-ready materials, you establish lasting trust while avoiding costly opening delays.
You don't have to manage complex municipal paperwork and technical fabrication alone. With decades of local sign fabrication experience across King County, our team provides full-service capabilities handling site surveys, permitting support, in-house fabrication, and professional installation under one roof. Our specialized expertise in ADA compliance and commercial medical requirements ensures your practice passes inspection smoothly.
Ready to bring clarity, compliance, and style to your healthcare facility? Partner with Signarama Redmond for your medical signage and take the first step toward a seamless clinic opening.
Frequently Asked Questions
What signs are legally required for a new medical clinic in Issaquah Highlands?
Clinics must install permanent tactile ADA room signs, life safety markers, and permitted exterior identifiers before receiving an occupancy certificate. Every permanent room, including exam suites, consultation rooms, and accessible restrooms, requires raised tactile lettering and Grade 2 Braille. In addition, you must post illuminated exit route maps and emergency markers. All exterior Issaquah Highlands medical office signs must receive city permit approval before opening your doors to patients.
How do I ensure my medical office signs comply with federal ADA standards?
You ensure compliance by adhering strictly to the 2010 ADA Standards for Accessible Design regarding character height, tactile elements, and mounting coordinates. Every permanent room sign must include sans-serif, uppercase characters raised at least 1/32 inch alongside Grade 2 Braille. Mount these plaques on the latch side of the entrance door, keeping the baseline of the tactile text between 48 and 60 inches from the floor surface.
Do I need a municipal permit for exterior medical signs in Issaquah?
Yes, the City of Issaquah requires an approved sign permit before fabricating or installing any permanent exterior sign. Even temporary exterior displays, such as sidewalk A-frames or directional banners, require submitting a Temporary Sign Agreement to receive an official Sign Number. The city advises securing permits prior to purchasing, making it essential to work with a partner who understands local zoning paperwork and engineering submittal guidelines.
What materials work best for signs inside sterile healthcare environments?
Non-porous cast acrylics, brushed aluminum composites, and sub-surface printed panels perform best in clinical healthcare settings. These materials tolerate aggressive daily wiping with hospital-grade disinfectants, bleach solutions, and isopropyl alcohol without peeling or discoloring. Sub-surface printing embeds inks behind clear acrylic to prevent graphic wear. Selecting matte or eggshell surface finishes eliminates glare from bright overhead examination lights, preserving legibility throughout your corridors.
How long does the custom medical office signage process typically take?
Production timelines vary depending on total sign volume, material availability, and municipal permit turnaround times. The project lifecycle moves through four main stages: initial site surveys, architectural proofing, city permitting, and in-house fabrication and installation. Exterior building signs usually require longer lead times due to formal design reviews and structural calculations. Partnering with a comprehensive local sign shop keeps each project phase organized and prevents unnecessary administrative delays.
Can our clinic signs match our exact brand colors while meeting ADA contrast rules?
Yes, you can easily integrate your clinical branding while satisfying federal accessibility contrast mandates. The ADA does not restrict you to specific stock colors, but it does require high visual contrast between tactile characters and background backplates. You can feature primary brand colors on either the raised letters or the faceplate, provided you maintain an eggshell or matte finish that prevents reflective hot spots under bright examination lights.
What is the difference between Highlands Council requirements and City of Issaquah permits?
The City of Issaquah handles legal permit approvals, while the Highlands Council enforces hyper-local design covenants. Exterior Issaquah Highlands medical office signs are governed specifically by Appendix I of the community's Development Agreement, which limits on-premises professional office signs to two square feet. While the city verifies structural safety and electrical compliance, your designs must align with the neighborhood's master architectural standards before installation begins.


Signarama Redmond, WA
Summer Hours (July - August) - MON-THUR: 8.00AM - 6.30PM, FRI - SUN: CLOSED
contact
Signarama Redmond, WA