Signarama Santa Rosa, CA
Your local team for quality signs in Sonoma, Marin, Napa and Lake Counties


The Live Elevated Collective: Channel Letter Signage in Windsor
Oct 12, 2026 by Matthew Vella
The Live Elevated Collective: Channel Letter Signage in Windsor
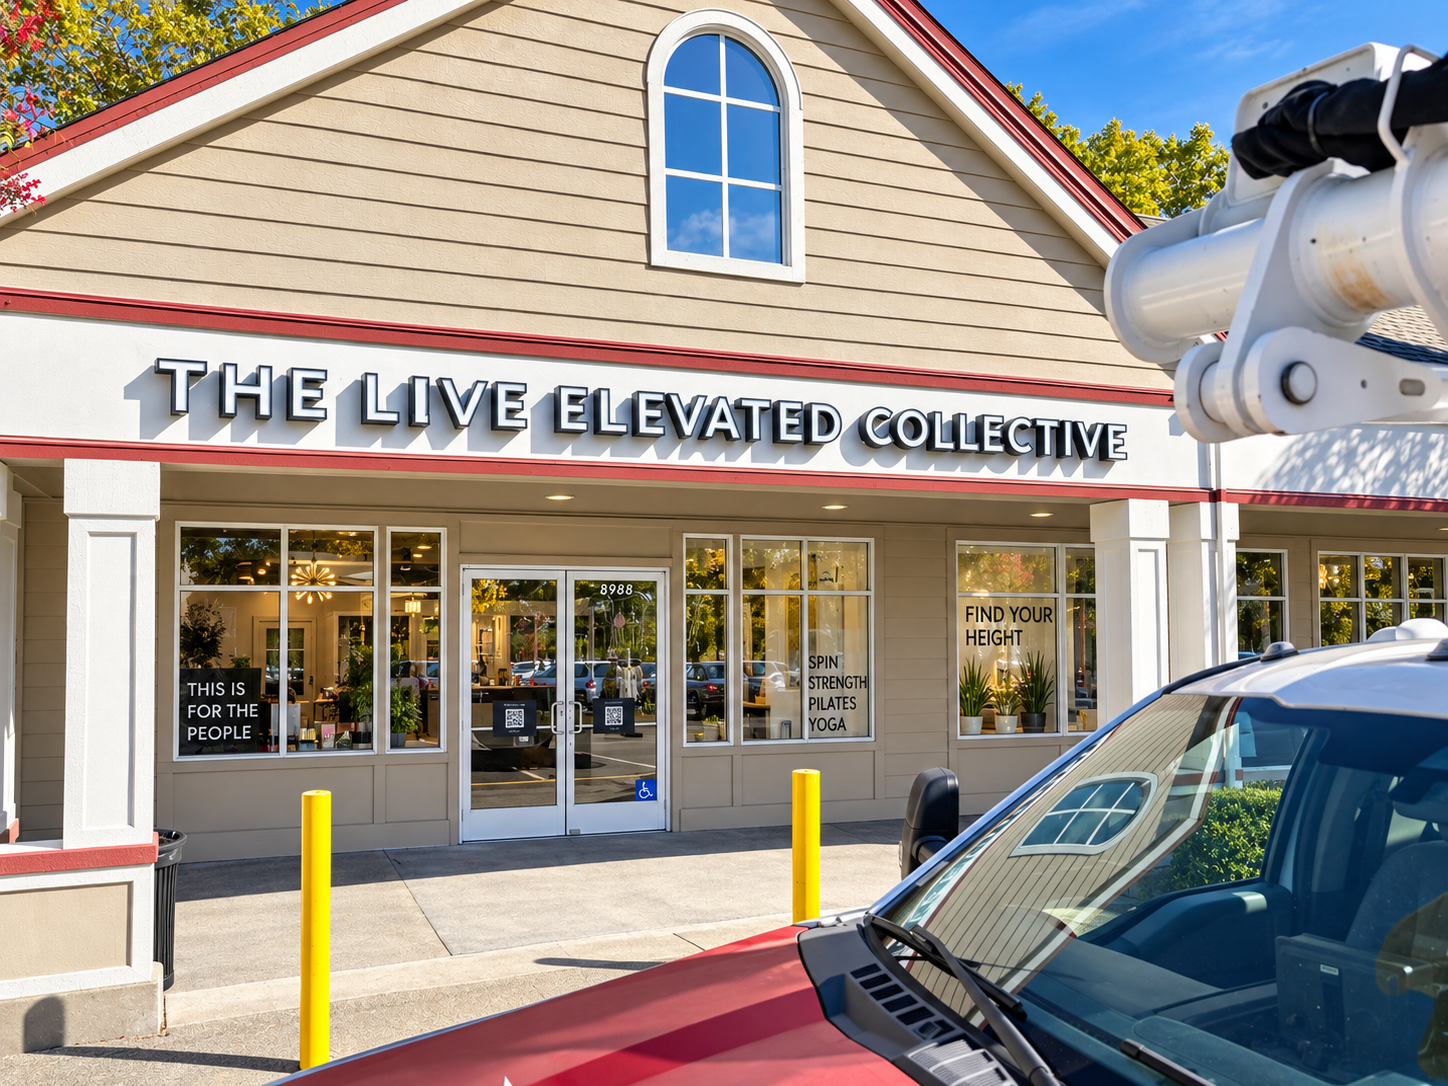
The name stretches across the storefront in one continuous line: THE LIVE ELEVATED COLLECTIVE.
Set against a light sign band beneath the building’s peaked roof, the individual letters have a physical presence that is easy to see in the project photograph. Dark profiles outline the characters, while daylight casts defined shadows onto the surface behind them.
The presentation is direct. The full business name takes the prominent position above the entrance, with the building’s architecture providing the surrounding frame.
For this channel-letter signage project at 8988 Brooks Road South in Windsor, Signarama Santa Rosa provided the building-sign package with installation services and permit-related support. The broader scope also included a complementary wall graphic with a coordinated gray color reference.
The finished storefront is the visible result. Behind it are several separate pieces of work: defining the sign, documenting its appearance, preparing the permit package and arranging installation at the building.
Giving the Full Business Name a Place on the Building
The Live Elevated Collective has a substantial name, and the exterior sign gives the entire name room to appear.
In the photograph, the lettering follows the long horizontal band above the windows and double-door entrance. The words remain on one line rather than being stacked into a taller block. Above them, the triangular roofline and arched window remain separate architectural features.
That arrangement gives the sign a clear relationship to the building. The lettering occupies the space intended for identification without extending into the windows or competing with the roof’s shape.
The sign also has one main message: the business name.
At window level, the storefront contains additional wording, including references to spin, strength, Pilates and yoga. The building sign does not try to repeat all of that information. Its larger role is to identify the destination above the entrance.
This separation is a useful part of the visual composition. The business name has its own space, while more detailed messaging sits closer to the doorway.
The Dimensional Detail Visible in the Daytime Photograph
The exterior product is identified in the project specifications as channel letters, with the wording “THE LIVE ELEVATED COLLECTIVE.”
The installation photograph shows the individual letter forms projecting from the storefront. Their edges and shadows give the name depth, rather than the appearance of lettering printed directly onto the building.
The effect is particularly noticeable across the first words, where the daylight shadows fall below and to the side of each character. The light background remains visible between the letters, helping define their individual shapes.
This is an important distinction in the finished appearance. There is no separate rectangular graphic panel surrounding the business name. The letters themselves form the sign, with the existing facade acting as the background.
The restrained color treatment also keeps the composition focused on the name. Against the pale sign band and red architectural trim, the darker letter profiles provide definition without adding another large field of color to the storefront.
Coordinating the Color Across Different Applications
One of the more specific details in this project is the connection between the building-sign finish and the planned wall graphic.
The building-sign notes identify the gray reference #5d5d60, with P173-10 C listed as the nearest Pantone reference. The wall-graphic notes specify CMYK 3, 3, 0, 62 and identify that same nearest-Pantone reference.
Those are separate production instructions for separate applications. One concerns the building-sign paint reference; the other concerns a printed graphic.
The shared reference provides a documented connection between the two pieces. It is not evidence of an exact color match under every lighting condition, but it shows that the finishes were specified together rather than treated as unrelated choices.
That detail is especially relevant to this project because the exterior lettering and wall graphic have very different forms. Their connection is not simply that they repeat the same artwork. The color specifications provide another point of consistency.
A Complementary Wall Graphic in the Project Plans
Alongside the building sign, the order includes an item listed as “Wall Wrap.” Its embedded proof describes a wall decal and shows a large gray, flower-like outline with a circular center and a small star-like element above it.
The proof places that emblem on a broad interior wall, leaving substantial open space around the design. It is a different expression from the long line of lettering outside: one concentrated graphic rather than a name extending horizontally across the facade.
The specified graphic measures 84 inches wide by 76 inches high. Its material package includes 3M IJ180CV3 vinyl, 3M 8518 gloss cast laminate, contour cutting and pre-mask.
At seven feet wide, the graphic is substantial enough to be a focal point in the proposed wall layout. The proof shows the wall remaining visible around and within the outline, rather than depicting a solid printed background covering the entire surface.
This portion of the project is documented through its specifications and proof. The supplied installation photograph shows the exterior building sign, not the completed wall decal.
Even with that distinction, the plans illustrate how the project considered more than one branded surface. The exterior uses the full business name; the wall graphic uses a separate visual emblem, with the gray references connecting the two applications.
Permit Support Was Part of the Scope
The project was not limited to supplying the physical sign.
The scope included permit drawings, permit submittal and sign-permit coordination for Windsor, with planning, building and electrical categories identified in the documentation.
Those responsibilities sit behind the finished appearance, but they are an important part of what this particular job included.
For a business reviewing a signage proposal, it is useful to distinguish between the sign itself and the services surrounding it. Artwork, permit documentation and installation are separate tasks, even when they are coordinated within one project.
At The Live Elevated Collective, the permit-related work was specifically listed alongside the building sign and installation. That gives a fuller picture of the project than the storefront photograph can provide on its own.
The visible lettering tells visitors the business name. The supporting documentation helps define how the sign project is organized before and during installation.
Taking the Sign From the Plans to the Storefront
The installation scope included both aerial-lift truck work and field installation.
The photograph captures the work in that setting. A lift boom remains visible in the upper-right foreground, with an installation vehicle below it. Above the entrance, the channel letters are in position across the storefront.
That image connects the finished sign to the physical work required at the site. This was not simply an item delivered to the customer; installation at the building was part of the package.
The location of the sign matters to that distinction. The letters sit above the covered entrance, not at ground level. The installation scope accounts for access to that elevated area as well as the on-site work.
The result can be assessed directly in the photograph: the full name is installed across the fascia, the individual letter forms remain defined, and the surrounding roofline, windows and columns are still visible as part of the overall storefront.
A Project With More Than One Deliverable
The work for The Live Elevated Collective brings together several distinct responsibilities:
Project element | Documented scope |
|---|---|
Building identification | Channel-letter sign displaying the full business name |
Color specifications | Gray references recorded for the building sign and wall graphic |
Permit support | Drawings, submittal and Windsor permit-related items |
Installation | Aerial-lift truck work and field installation |
Complementary wall graphic | An 84-by-76-inch contour-cut graphic detailed in the project proof |
These components appear as separate items in the work order, but they relate to the same location and identity.
For this case study, the building sign remains the main visual. It shows the project at a scale that visitors encounter before they enter the studio.
The additional specifications explain the work behind that appearance and the wider graphics package associated with it.
What Makes This Storefront Sign Distinctive?
The finished sign does not depend on a complicated background or several competing messages.
Its character comes from the full business name, the dimensional letter forms and their placement within the building’s horizontal sign band. The shadows visible in the photograph add another layer of definition to that physical construction.
The relationship to the storefront is just as important. The entrance, columns, windows and roof remain prominent. The sign identifies the business within that setting rather than replacing the setting with a large graphic surface.
For The Live Elevated Collective, the result is a clear exterior identity at its Windsor address.
For Signarama Santa Rosa, the project demonstrates the range of work that can sit behind a single storefront sign—from coordinated specifications and permit support to installation at the site.
Frequently Asked Questions
What signage did Signarama Santa Rosa provide for The Live Elevated Collective?
The project included a channel-letter building sign displaying “THE LIVE ELEVATED COLLECTIVE,” along with aerial-lift and field installation services. The broader scope also included permit drawings, submittal and a complementary wall graphic.
Where was the building sign installed?
The project location was 8988 Brooks Road South in Windsor, California. The supplied photograph shows the business name installed above the storefront entrance.
What does the channel-letter construction look like on this building?
The photograph shows separate dimensional letter forms mounted across the light-colored sign band. Their dark profiles and daylight shadows distinguish the lettering from the facade behind it.
Did the project include permit-related services?
Yes. The scope lists permit drawings, permit submittal and sign-permit items for Windsor. Planning, building and electrical categories appear in that portion of the project documentation.
How were the building sign and wall graphic connected visually?
Both specifications reference the same nearest Pantone color, P173-10 C. The building-sign notes include a gray paint reference, while the wall-graphic notes provide CMYK values for the printed artwork. Those shared references connect two different applications without requiring identical artwork.
What materials were specified for the wall graphic?
The wall graphic was specified at 84 by 76 inches using 3M IJ180CV3 vinyl and 3M 8518 gloss cast laminate, with contour cutting and pre-mask. The accompanying proof depicts an outlined emblem on an interior wall.
Is the wall graphic shown in the storefront photograph?
No. The supplied photograph documents the exterior building sign. The wall graphic appears in the proof embedded in the work order, so it is described here as part of the project plans rather than as a photographed installation.
Planning Building Signage for Your Windsor Business?
A storefront-sign project involves more than choosing what the letters will say. It also involves the appearance of the sign on the building, the finish specifications, permit-related responsibilities and installation.
Signarama Santa Rosa can help you discuss those pieces together, whether your project calls for channel-letter signage, complementary wall graphics or a broader business-sign package.
Bring your business name or logo, photographs of the location and any existing project requirements.
Contact Signarama Santa Rosa to start planning signage for your Windsor or Sonoma County business.

Signarama Santa Rosa, CA
contact
Signarama Santa Rosa, CA