Signarama Santa Rosa, CA
Your local team for quality signs in Sonoma, Marin, Napa and Lake Counties


Creekside Village Apartments: Property-Wide Signage in Santa Rosa
Nov 9, 2026 by Matthew Vella
Creekside Village Apartments: Property-Wide Signage in Santa Rosa
A visitor pulling into an apartment community needs to know more than the name of the property. Which building are they looking for? Where can they park? How do they find the leasing office? And what rules apply in shared areas?
Those questions are part of daily life at a multifamily property. Good signage answers them at the places where people actually need the information.
At Creekside Village Apartments on Old Redwood Highway in Santa Rosa, Signarama Santa Rosa provided a multi-part signage package for Corridor Ventures. The project brought together reflective building identification, parking and towing notices, leasing-office directions, bilingual dumpster rules and other property information.
The result, shown across the installation photographs, is not one oversized statement sign. It is a series of practical visual touchpoints that help the property communicate consistently from building to building and from the parking areas to the management office.
A Signage Program That Works Across the Property
An apartment community presents a different signage challenge from a single storefront.
A storefront may have one primary entrance and one exterior identification sign. A residential property can have multiple buildings, garage areas, parking zones, shared facilities and an office that visitors need to locate.
That means several kinds of signs must work together without all doing the same job.
For Creekside Village, the documented project scope included building-number panels, leasing and directional signs, resident and visitor parking notices, speed-limit signage, no-smoking information, laundry-room labels, exit signs, dumpster instructions and components for additional property identification.
The photographs show examples of these signs in place. Together, they demonstrate how the same property can use different sizes and formats while maintaining a recognizable blue-and-white visual treatment.
Building Identification: Making the Right Address Easier to Find
One of the most visible parts of the project is the series of building-identification panels.
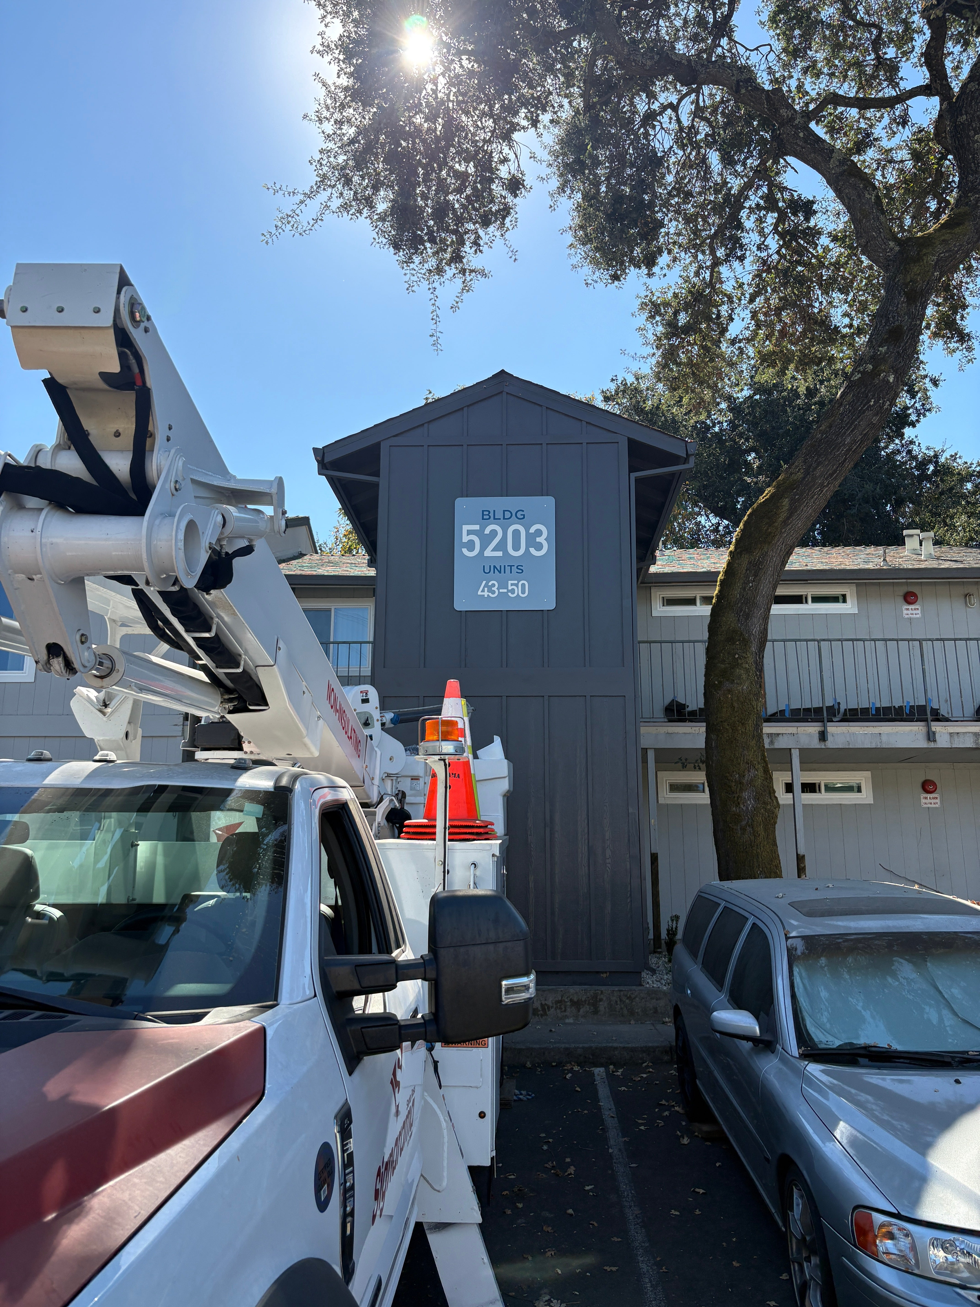
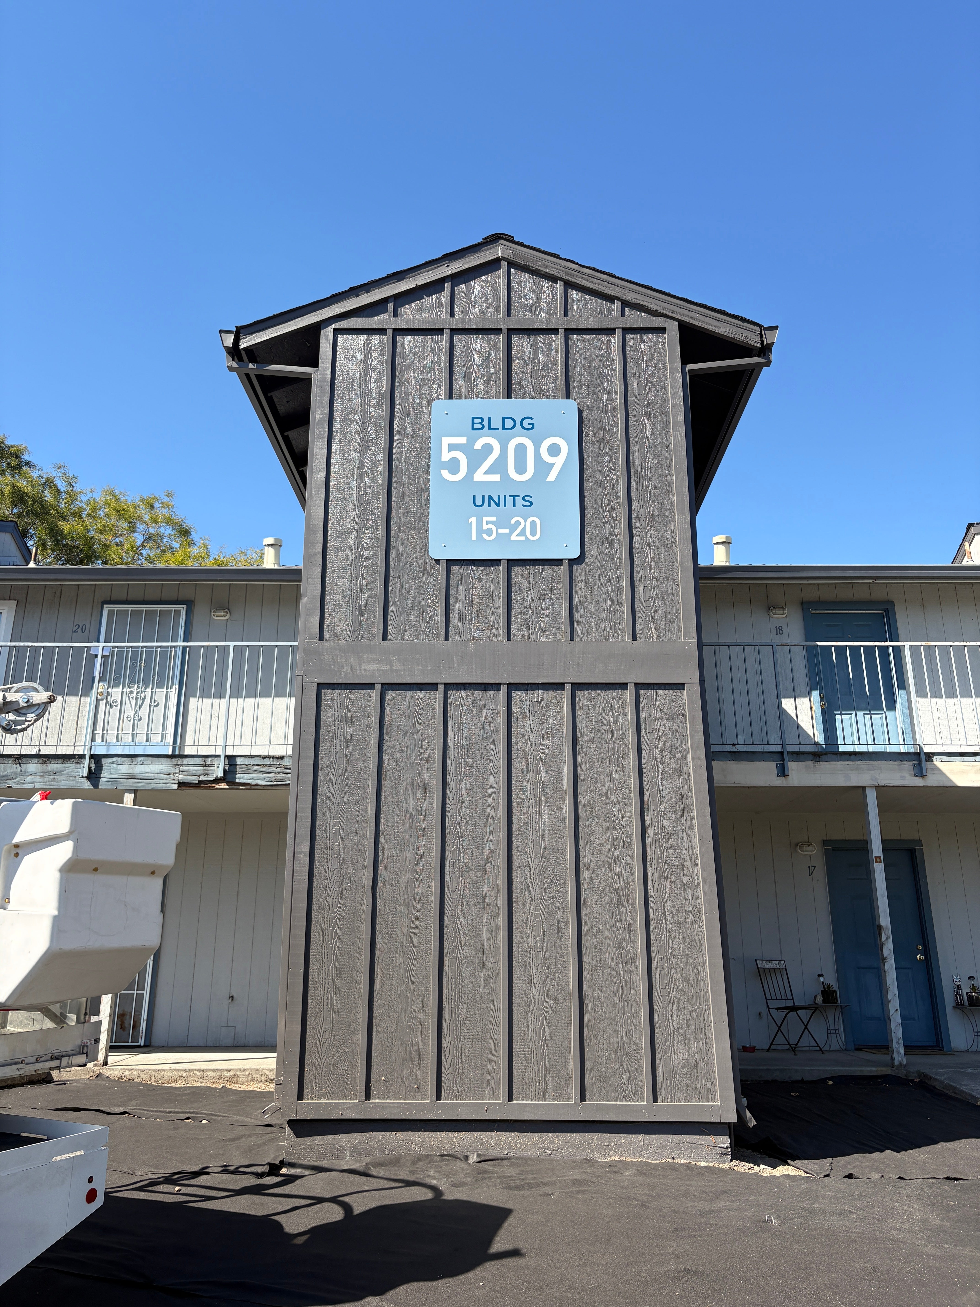
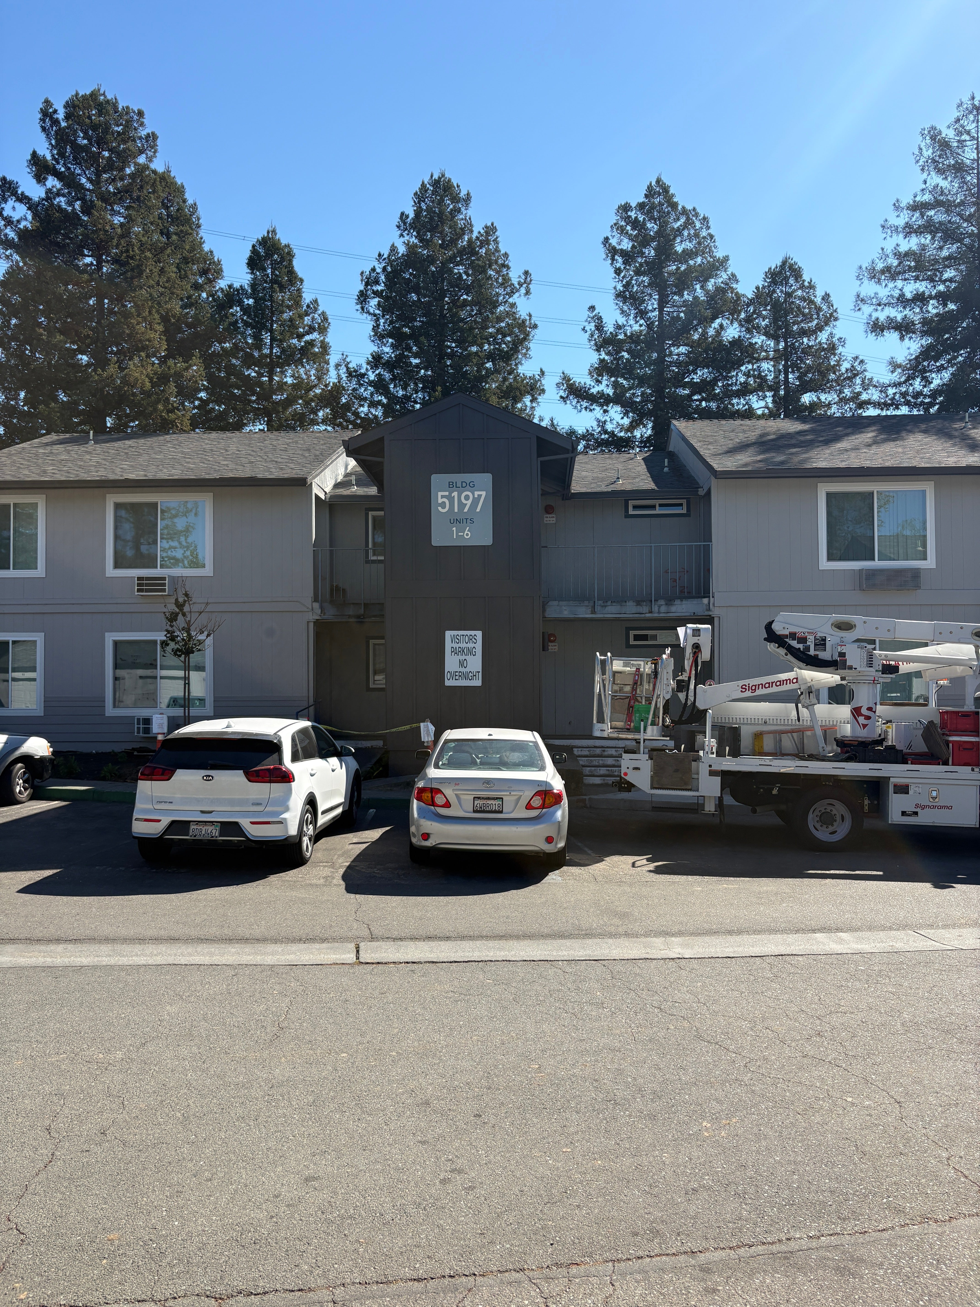
The photos show signs marked 5197, 5203 and 5209, each paired with a range of apartment unit numbers. The large white numerals stand out against a soft blue field, with the unit ranges organized beneath.
Placed high on the building facades, these panels answer a practical question before a visitor gets to the front door: Is this the right building?
The work order specified 13 reflective building-ID signs, each with a 40-by-47-inch finished size, using aluminum composite material (ACM), reflective graphic film and a protective laminate. An additional Old Redwood Highway building-identification item was also included in the order.
Reflective material is particularly appropriate for identification that may be viewed under headlights or other direct lighting. It is different from an internally illuminated sign: the graphic reflects light directed toward it rather than producing its own light.
The installation photographs show the panels positioned on prominent vertical building sections, above the walkways and unit entrances. This placement keeps the building information clear within the architecture instead of competing with individual apartment-door numbers.
Leasing-Office Directions That Do More Than Point the Way
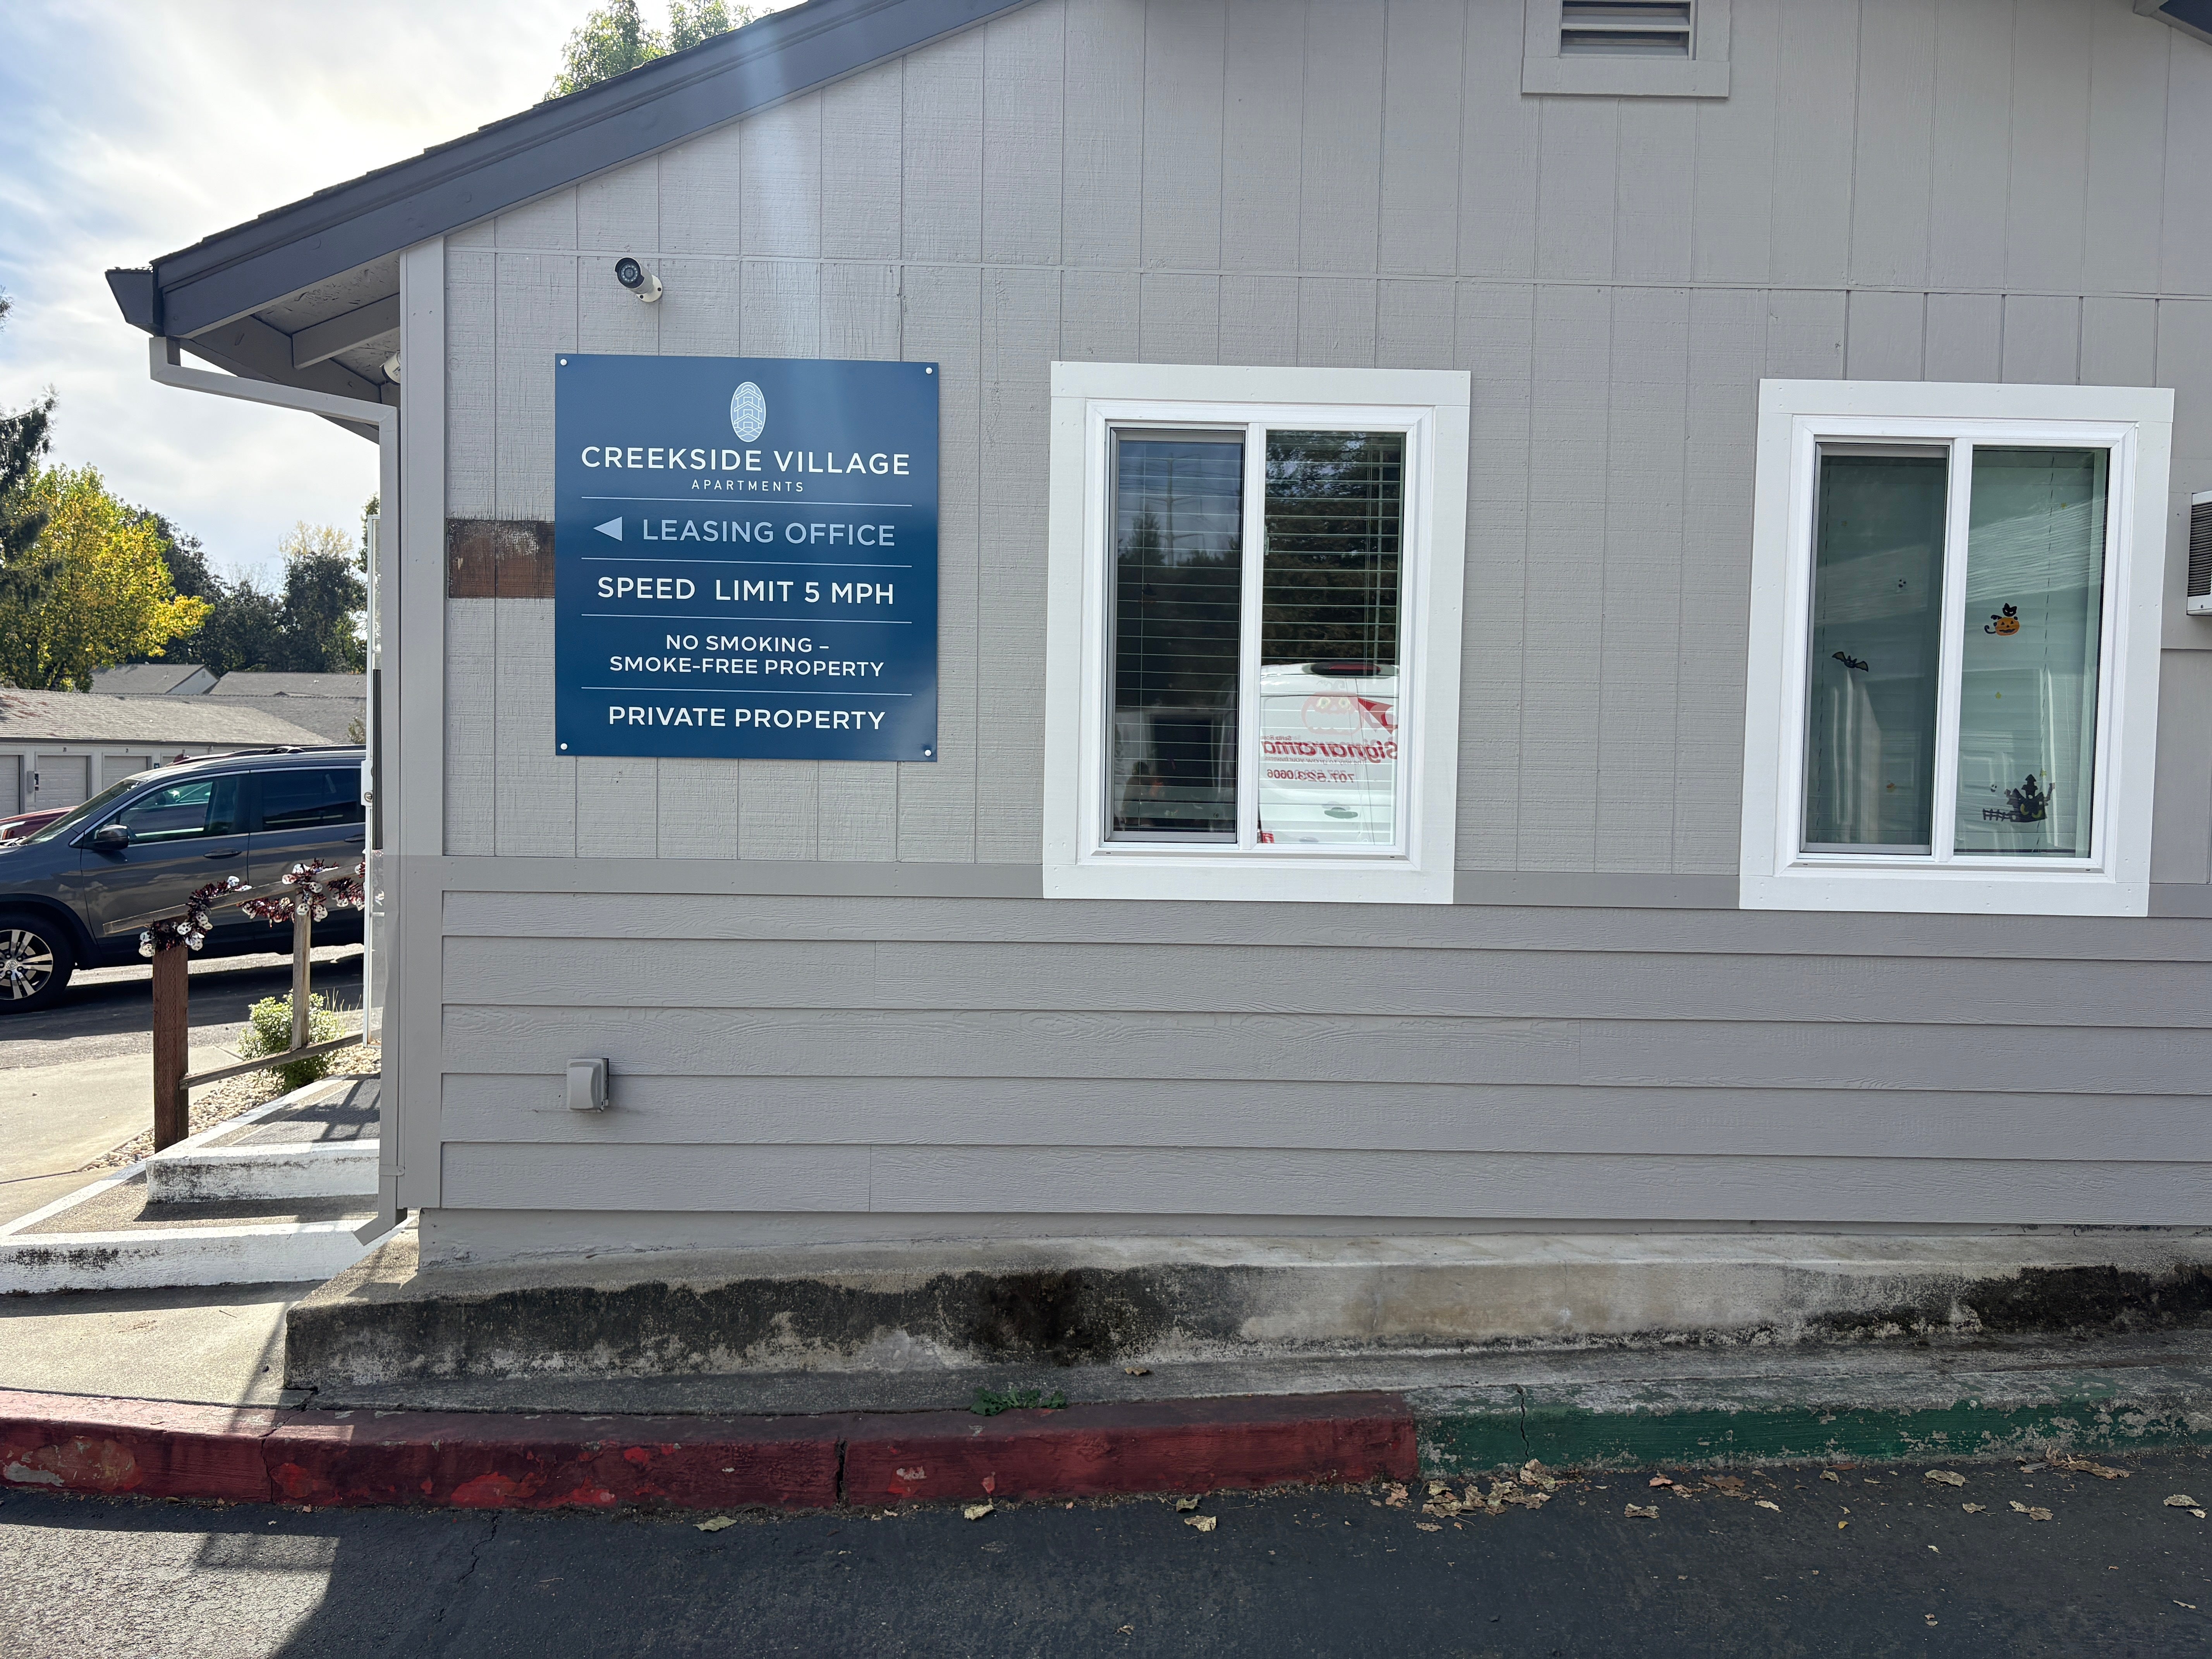
Near the management-office area, one large wall-mounted panel combines several messages.
At the top, it identifies Creekside Village Apartments. Beneath that, a left-pointing arrow directs visitors toward the leasing office. Additional lines communicate a 5 MPH speed limit, the property's smoke-free designation and private-property information.
These are different messages, but they are related from the visitor's perspective. Someone arriving at the site may need directions and an immediate understanding of the property's basic rules.
Instead of scattering every instruction onto a separate wall sign, this panel groups them into a clear vertical sequence. Lines divide the sections, and the white lettering is readable against the deep blue background.
The photo also shows how the sign fits beside the office windows without covering them or requiring a freestanding structure.
Parking Signs for Different Users and Different Rules
Parking is not one uniform activity at an apartment complex.
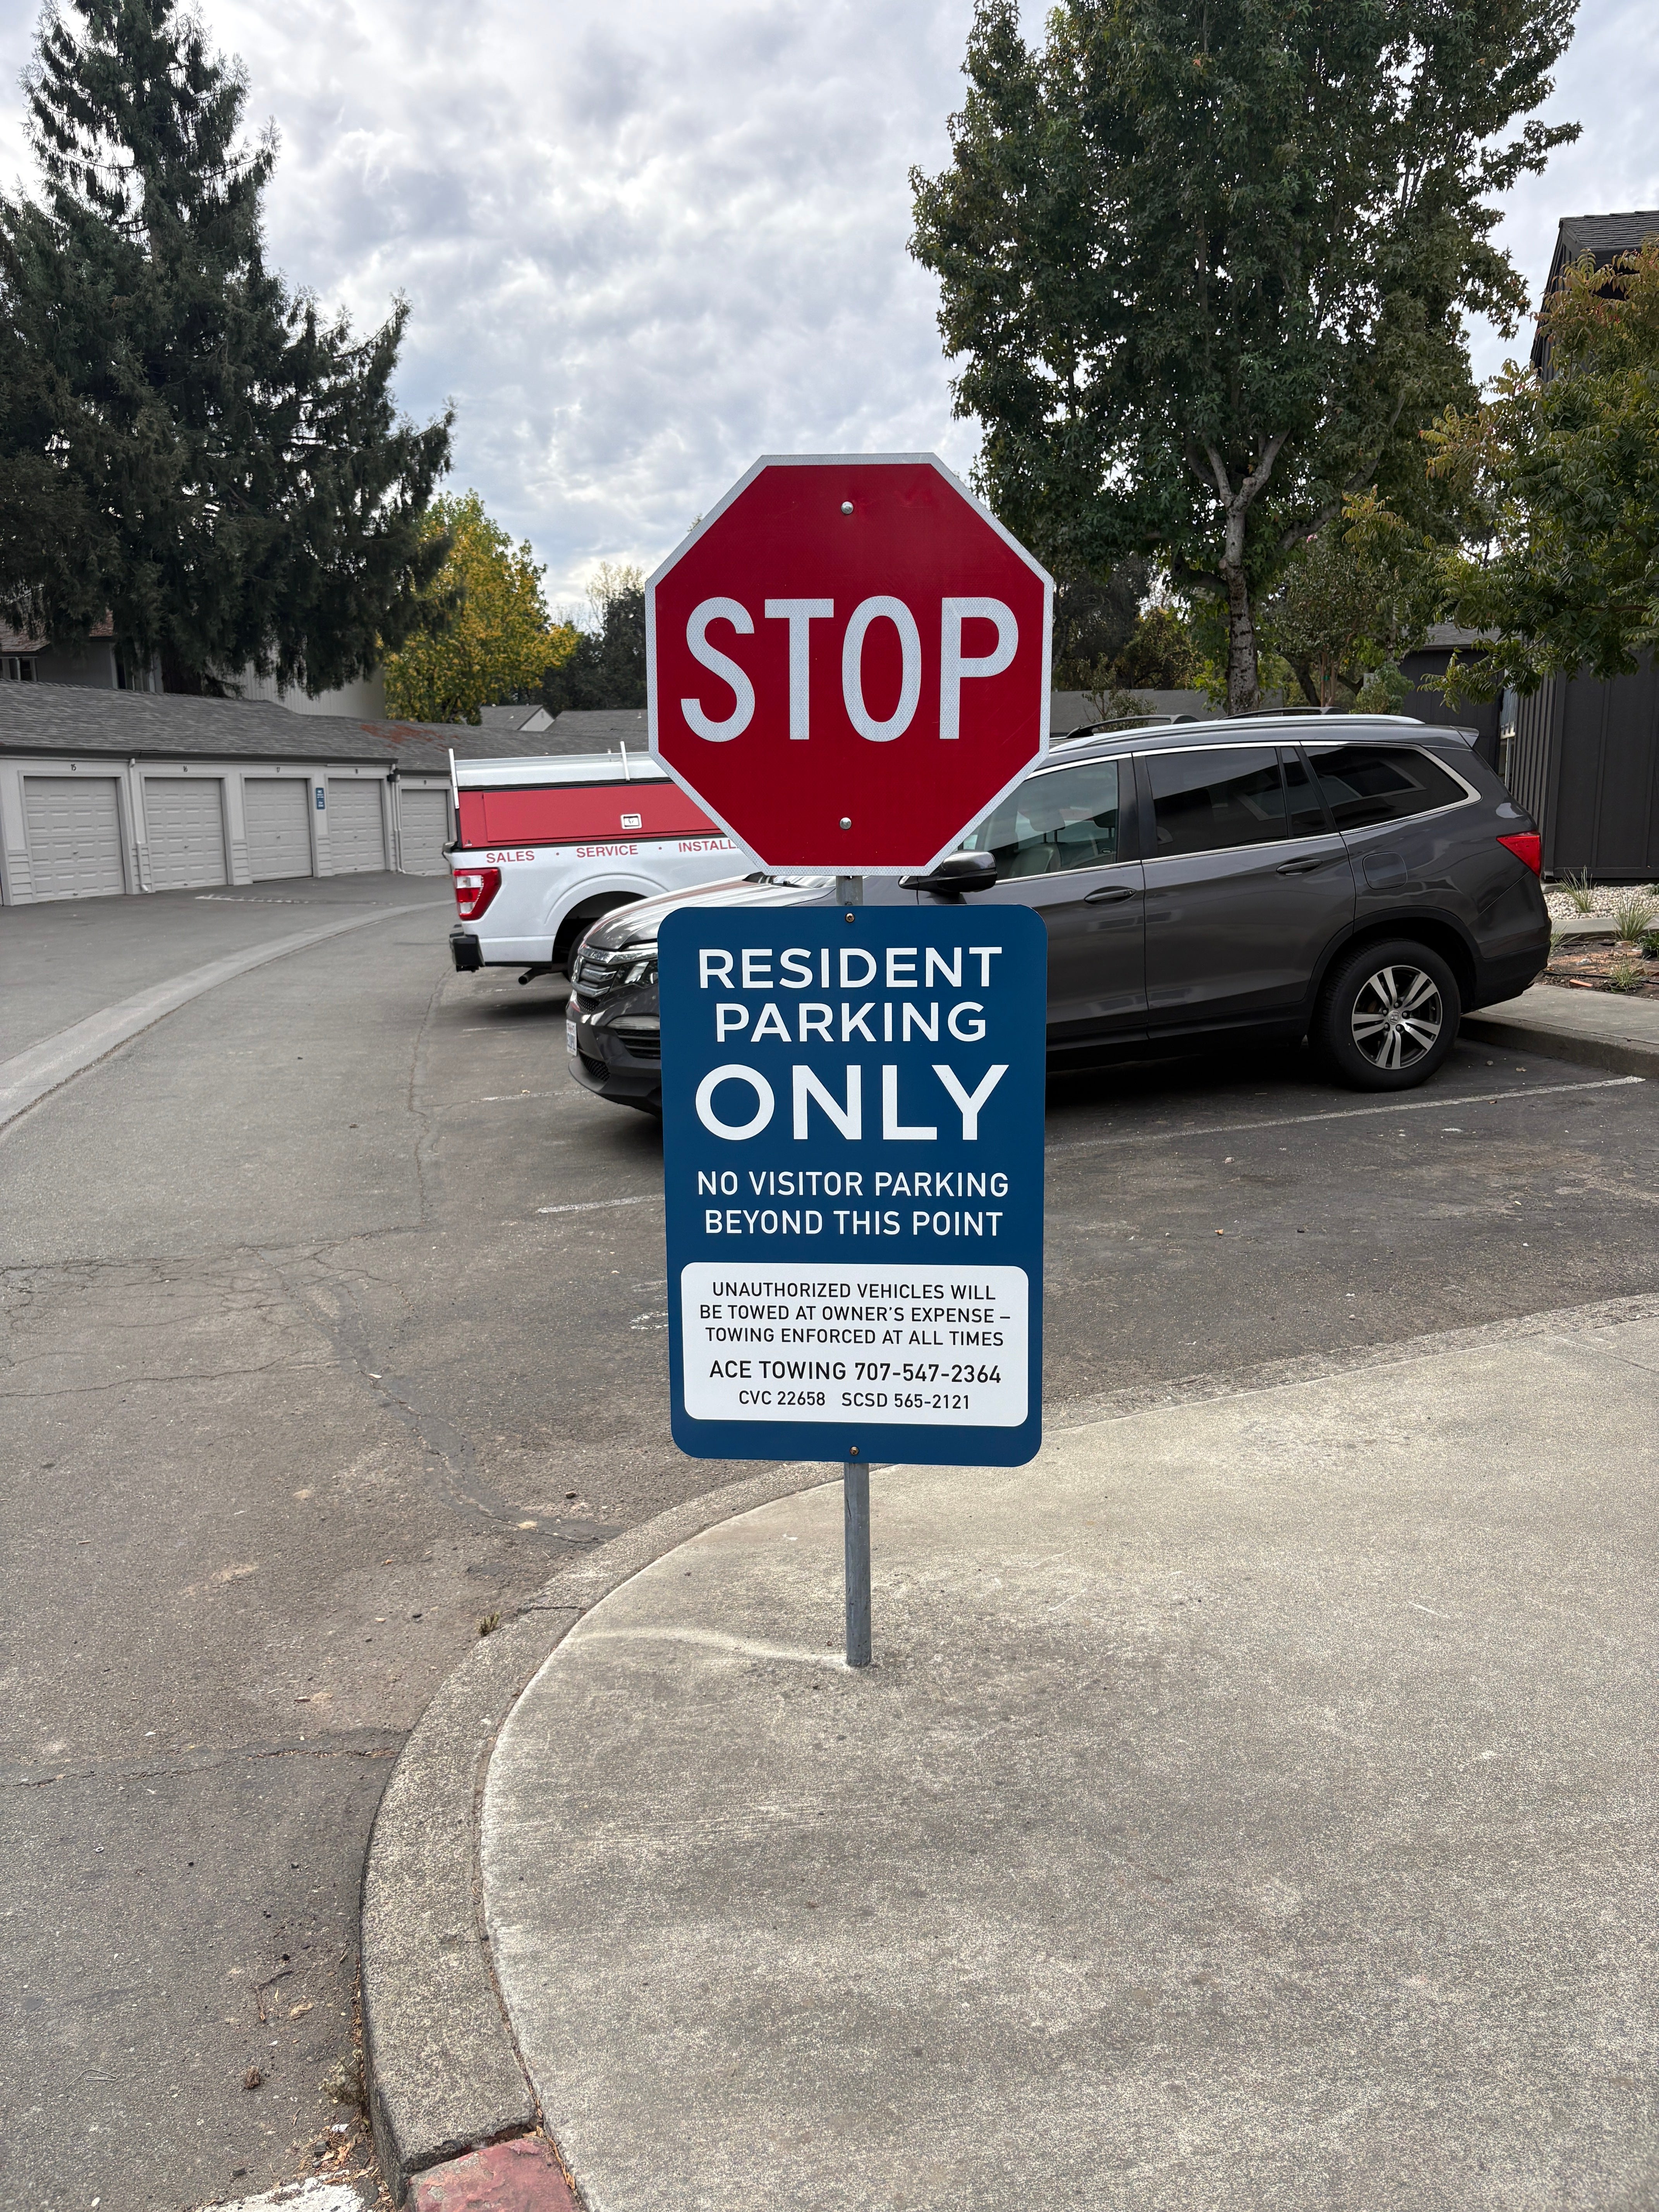
Residents, visitors and office staff may have different designated areas. The Creekside Village signage scope reflects those distinctions with separate categories for resident parking, visitor parking, office parking, towing information and speed control.
One photographed post-mounted assembly places a familiar STOP sign above a dark-blue RESIDENT PARKING ONLY panel. The lower panel states that visitor parking is not permitted beyond that point and includes towing-service information.
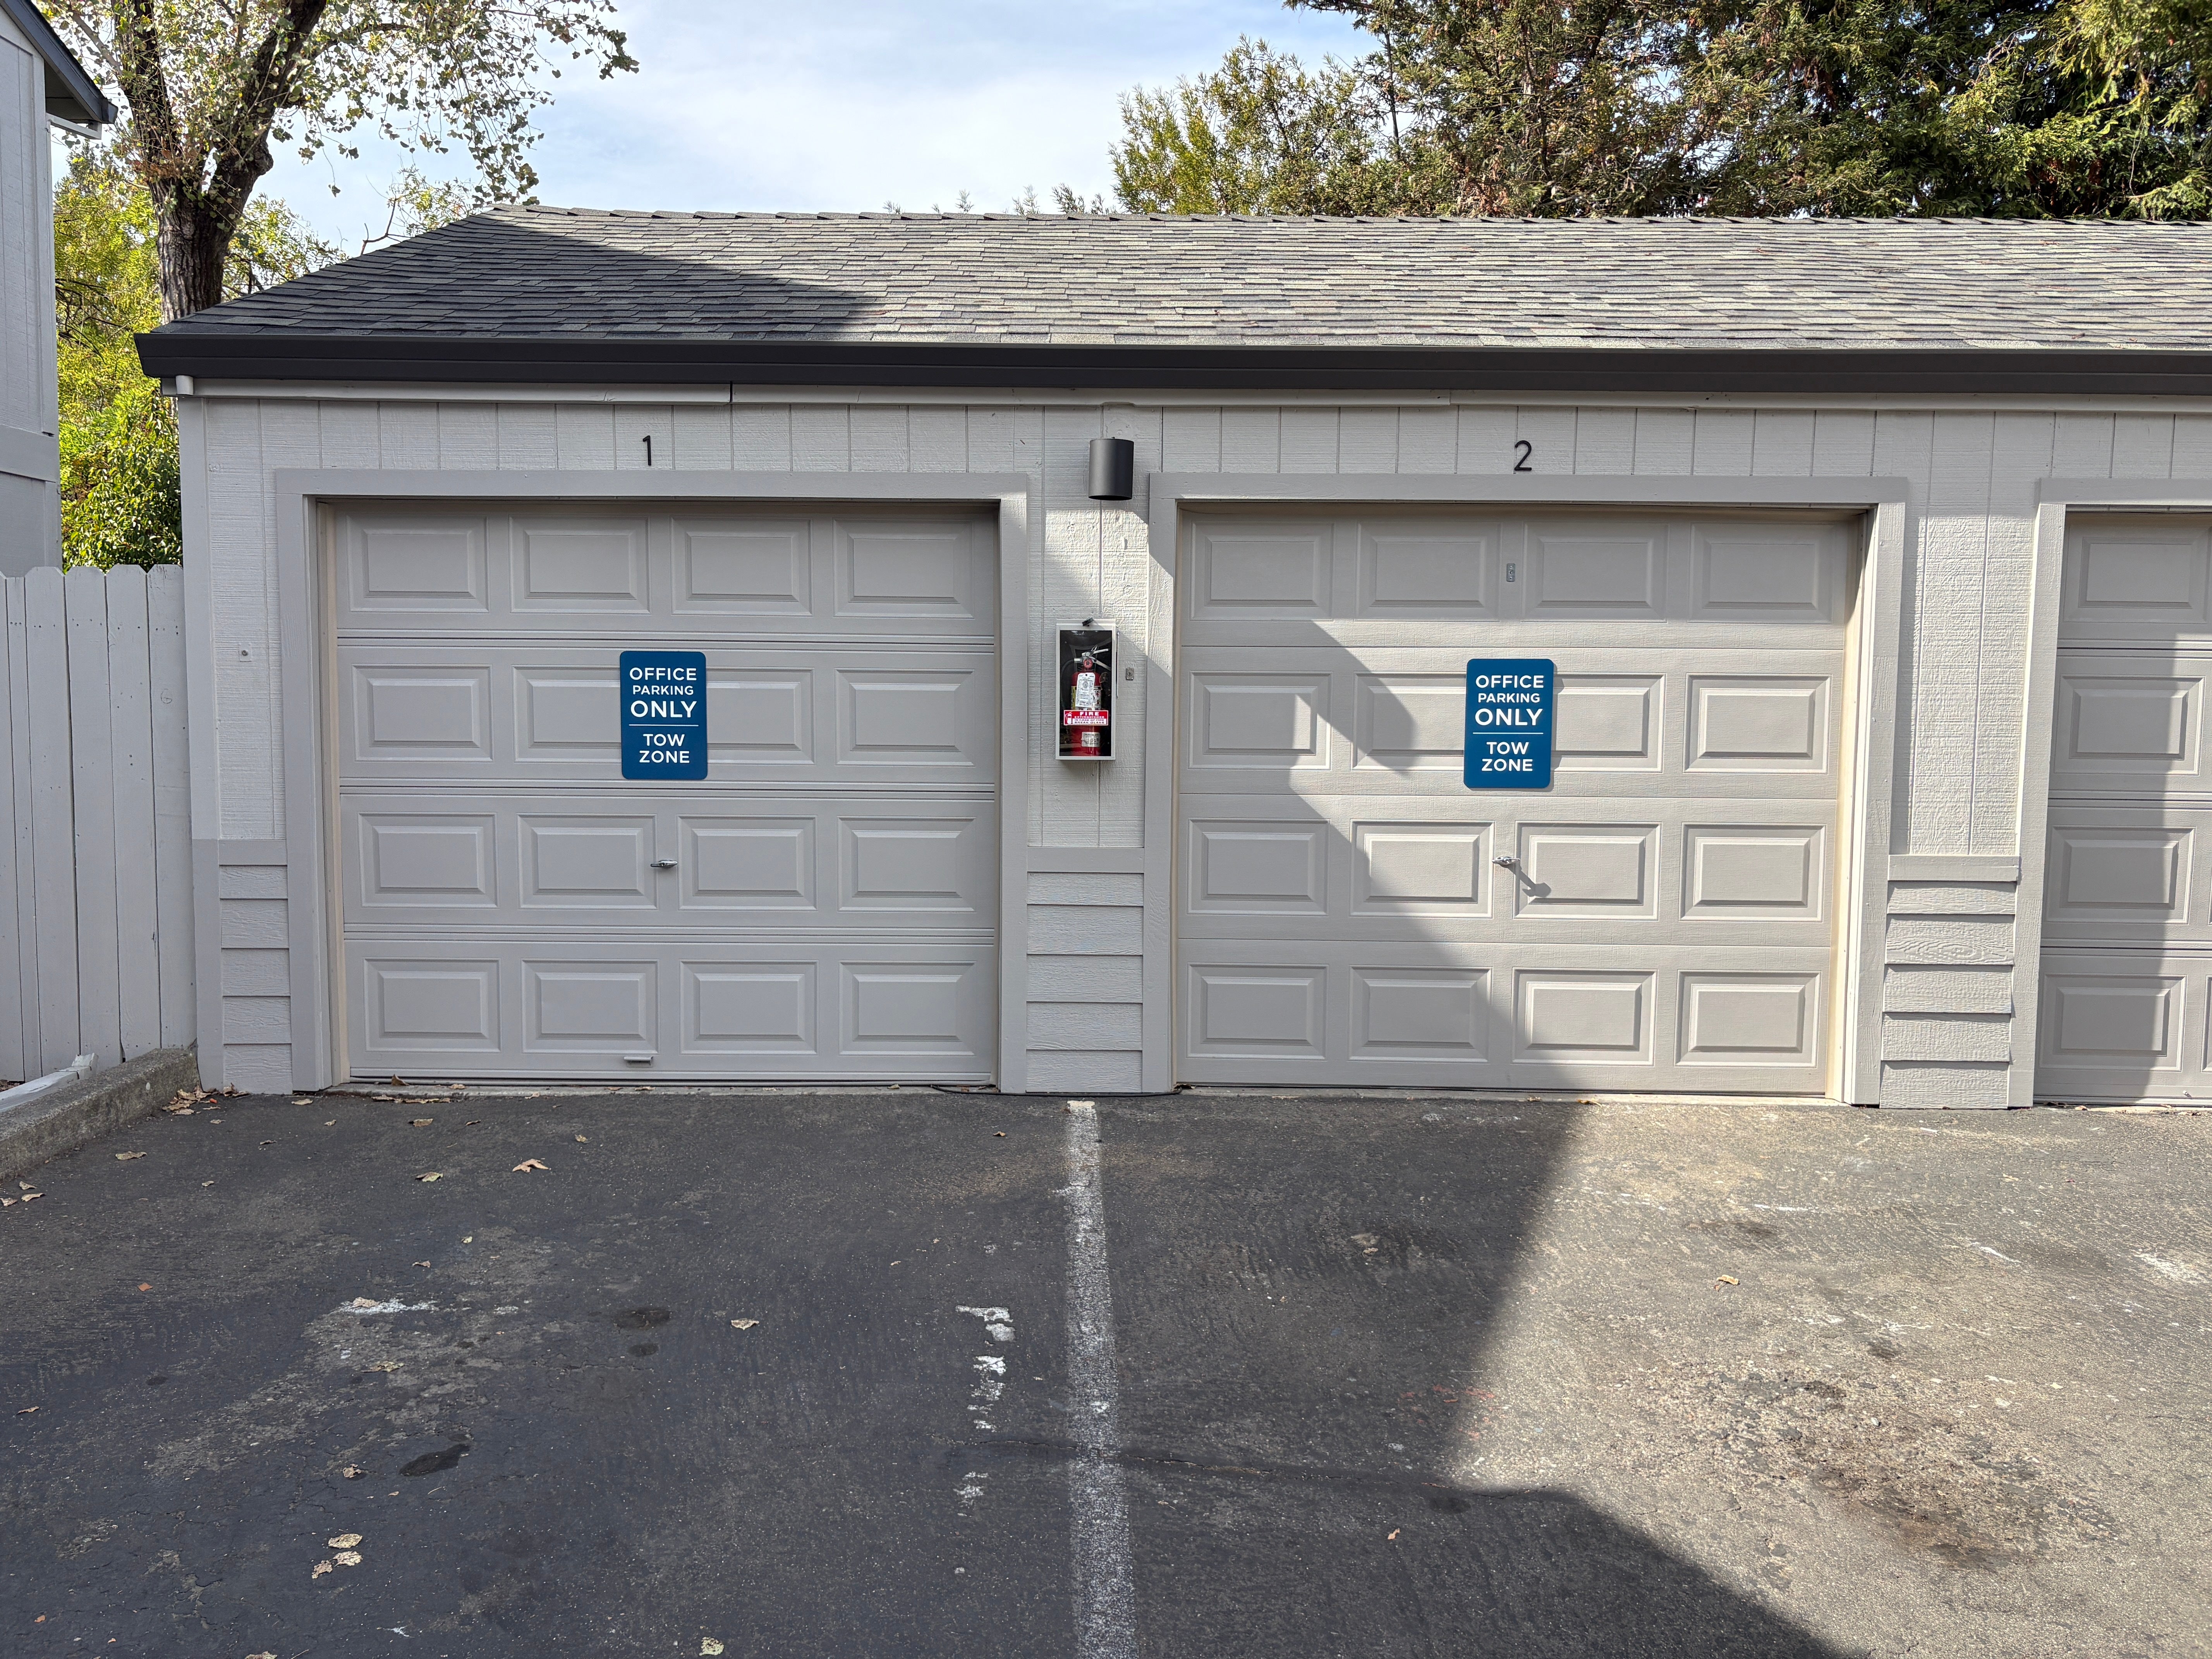
Another photo shows OFFICE PARKING ONLY / TOW ZONE signs on garage doors. These are compact notices, placed directly where the parking restriction applies.
The work order also lists multiple parking-sign formats, including 12-by-18-inch panels and larger resident-parking signs. Galvanized posts, brackets and concrete were included for some of the freestanding installations.
The important takeaway is not simply that the property has parking signs. It is that the information changes according to the location and the driver. A garage door, a parking-area entrance and a visitor space do not necessarily call for the same message or sign format.
Property-specific parking and towing language should always be reviewed by management and the appropriate legal or regulatory professionals before use. This case study documents the supplied project, rather than making a compliance certification.
Bilingual Rules at the Dumpster Enclosure
The dumpster-area photograph shows another useful approach to property communication.
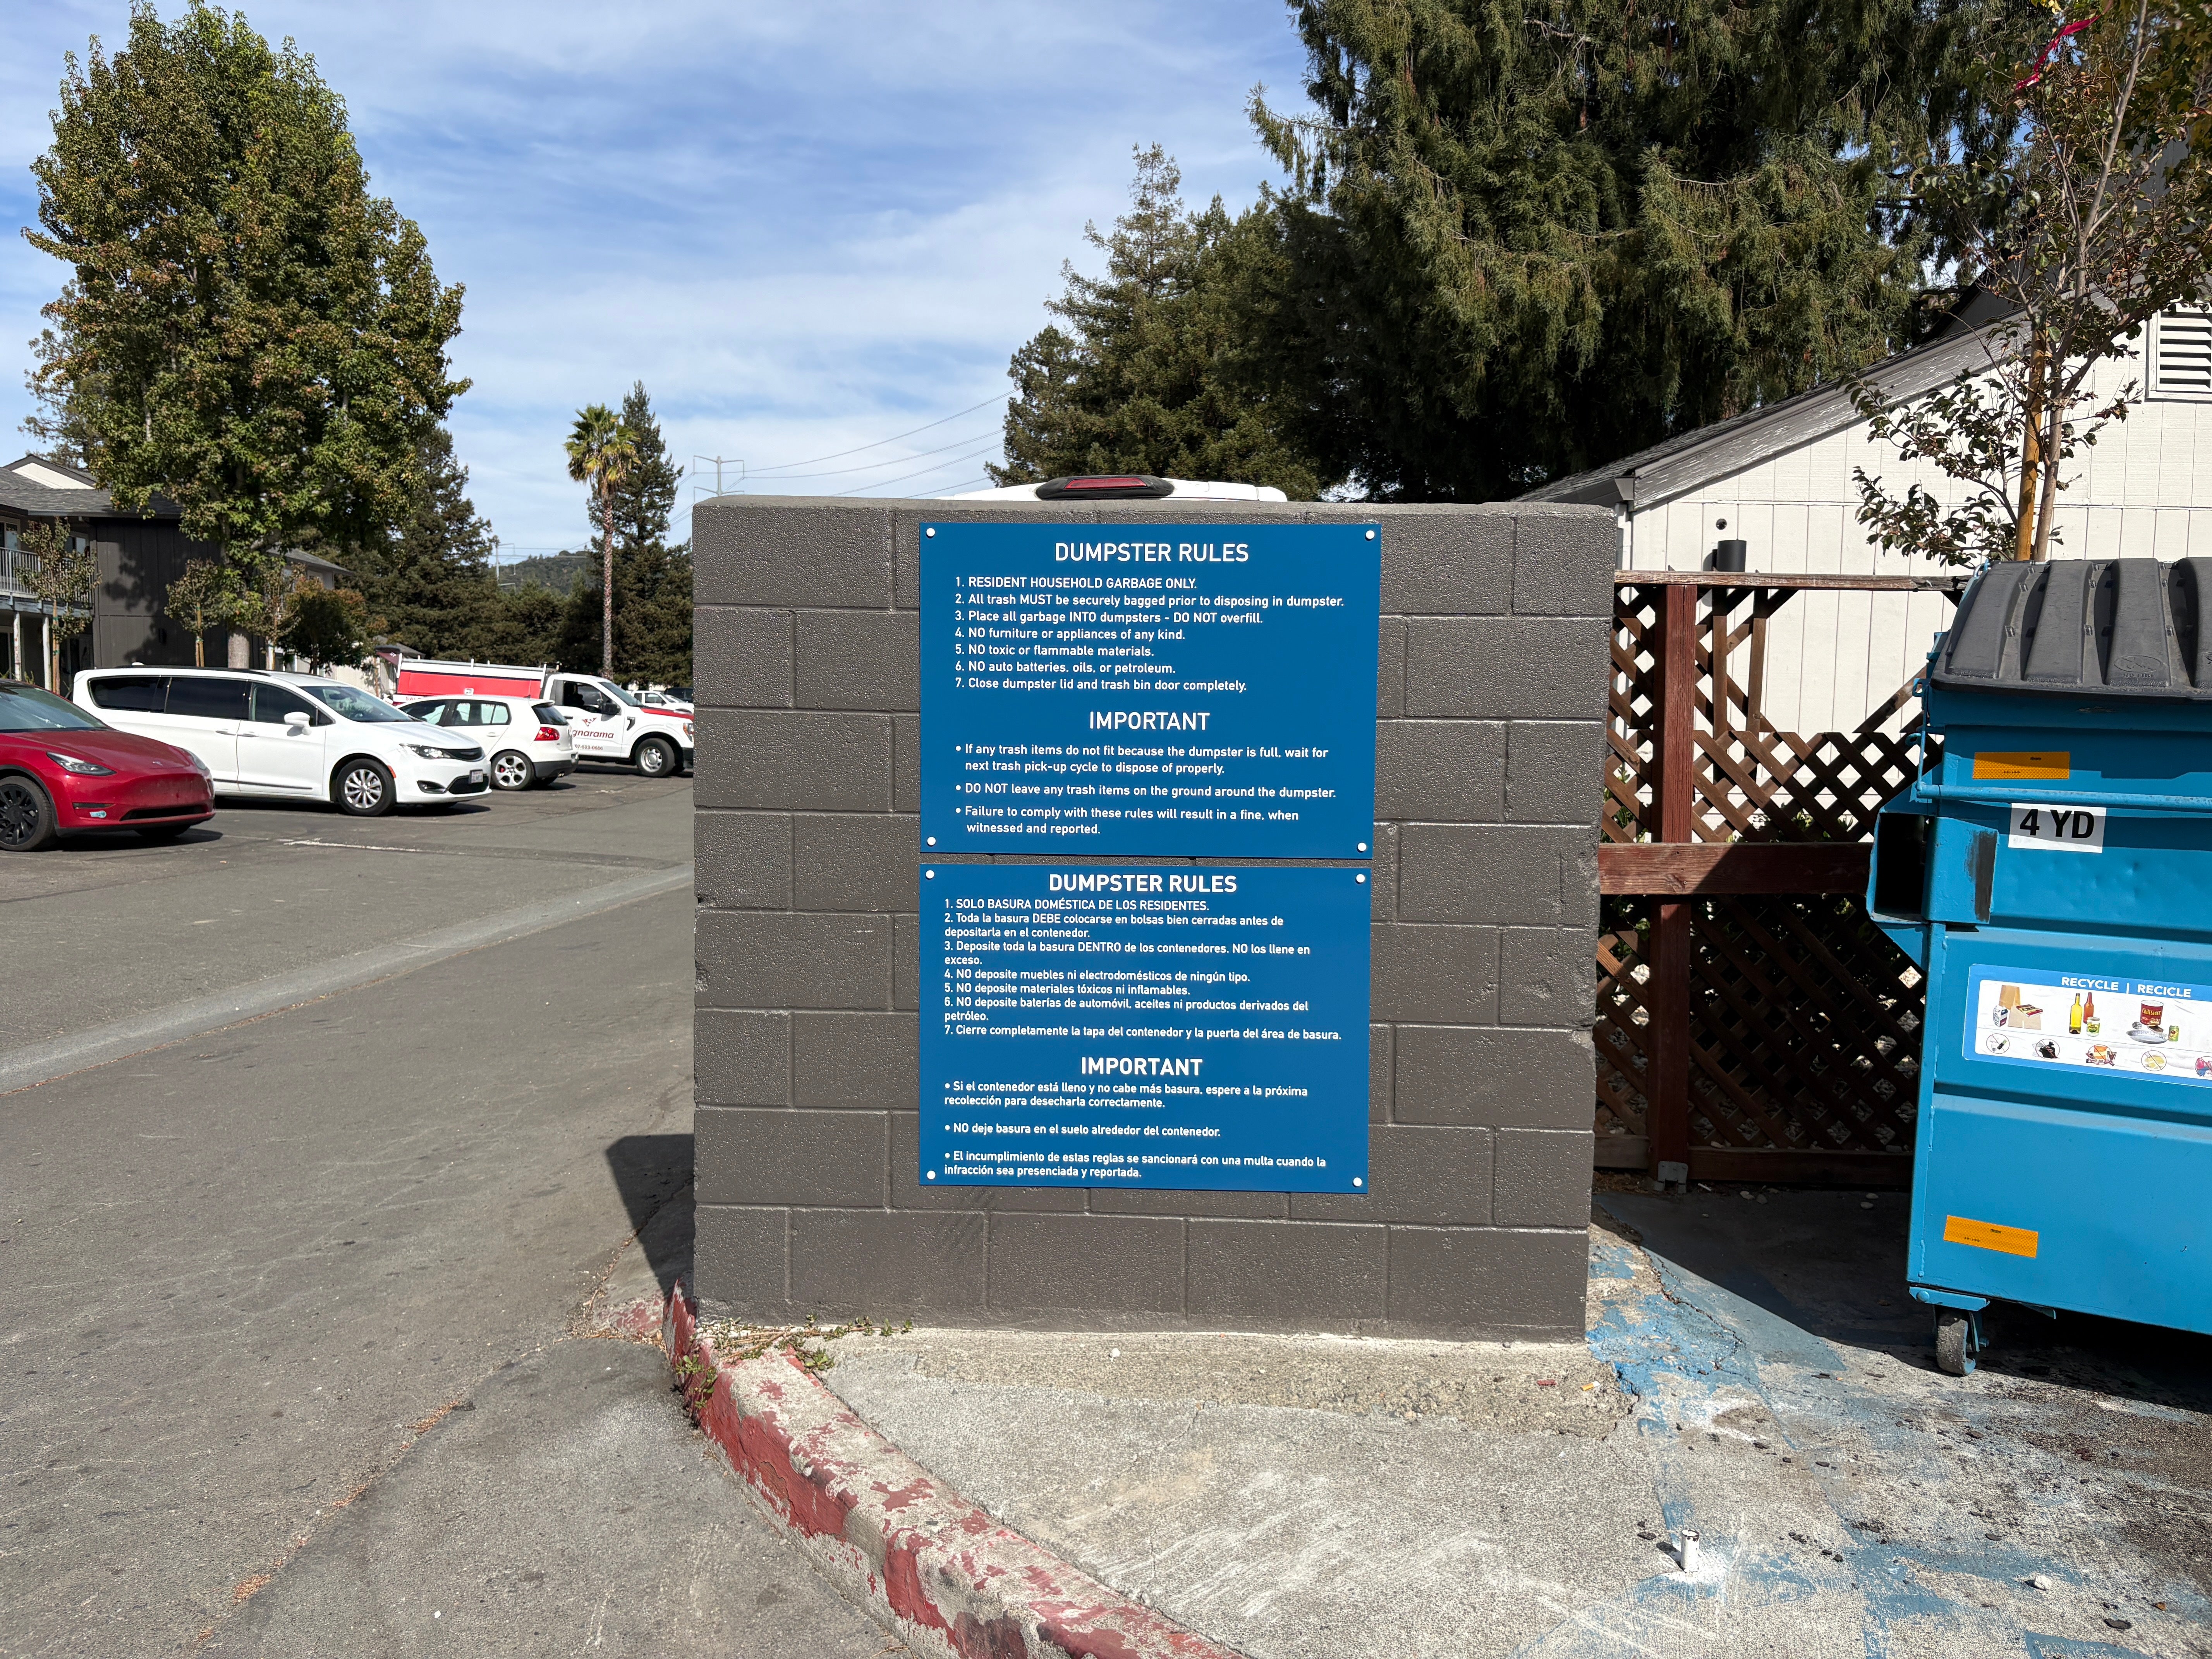
Two blue panels are mounted one above the other on the enclosure wall. Both are titled DUMPSTER RULES; the upper panel communicates in English, while the lower panel presents the instructions in Spanish.
The rules cover the kinds of questions that arise at a shared waste area: what belongs in the dumpsters, where trash should be placed, what materials are prohibited and what to do when containers are full.
The work order specified eight dumpster-rule panels, four in English and four in Spanish, at 36 by 24 inches each.
By putting both language versions at the actual disposal point, the property makes the information available where residents are expected to act on it. The matching size, blue background and white type also make the two panels read as one coordinated information system.
This is a strong example of signage serving an operational purpose without needing to be complicated or decorative.
Smaller Signs Are Part of the Same System
Some of the most useful signs on a property are not the largest ones.
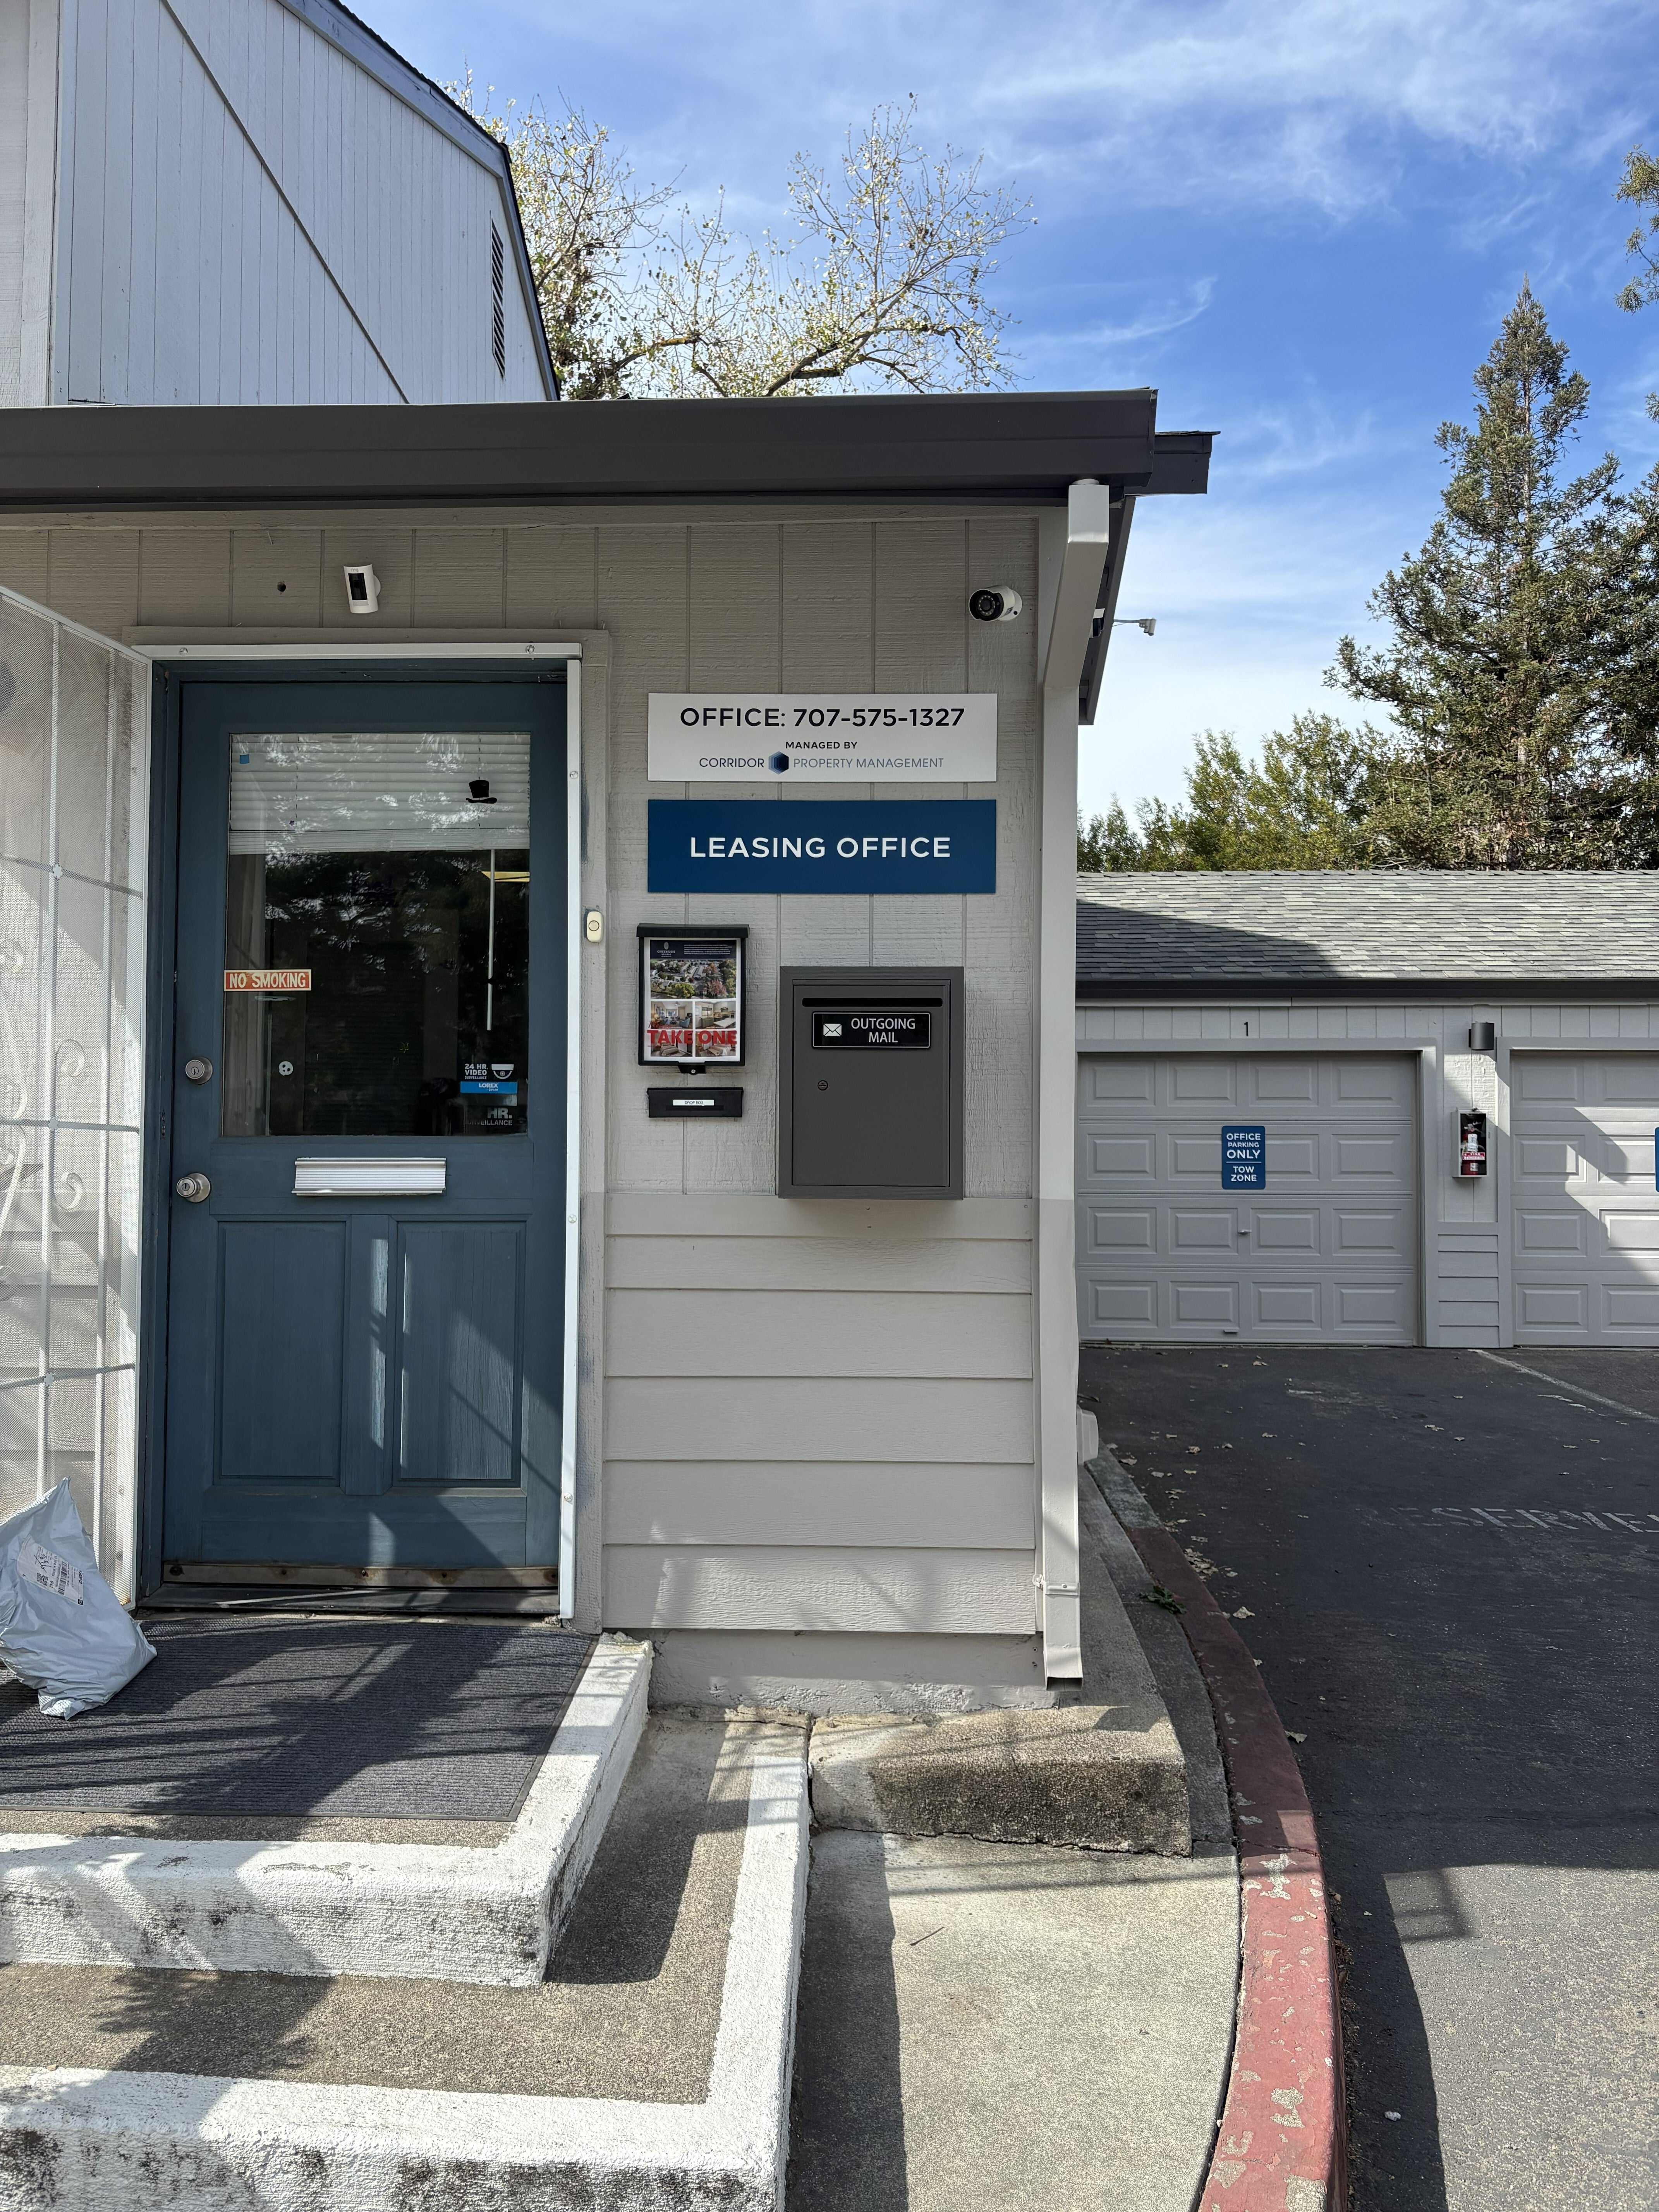
The work order includes smaller leasing-office identification, laundry-room signs, no-smoking notices, fire-alarm information and exit signs with tactile and Braille components.
These items are part of the broader documented scope, although the supplied photos do not show every one of them installed.
The variety matters. A building ID needs to be recognizable from a distance, while a label near a room or door can be much smaller. A parking restriction requires different wording from a directional arrow. Tactile signage introduces an accessibility function that conventional printed graphics do not fulfill on their own.
A well-planned site package accounts for these differences instead of using one sign template everywhere.
Matching the Materials to the Application
The Creekside Village order used several material approaches rather than a single construction method for every item.
Many of the printed information signs were specified on 3 mm aluminum composite material, paired with 3M IJ175CV3 printed vinyl and 3M 8519 luster laminate. Building-identification items used a specified reflective film, while the scope for additional property identification included thicker ACM, posts, framing and fabrication components.
The different construction details reflect the different needs of the signs: some mount to walls, some fasten to existing doors, and others require freestanding posts or other supporting structures.
Material selection and attachment method are just as much a part of the final sign as its lettering. They determine how a graphic is produced and how it can be positioned at the intended location.
The work order also includes field-installation services, and the photos show Signarama equipment on site near the building-identification areas.
Signage for Residents, Visitors and Property Managers
What makes this project a useful case study is its range.
One person may notice the 5209 building ID while looking for an apartment. Another may need the leasing-office arrow. A driver may rely on the resident-only parking notice. A resident using the dumpster enclosure may read the bilingual instructions.
These are separate interactions, but they belong to the same property.
For the management team, the signage also creates consistent locations for information that might otherwise be communicated through temporary notes or repeated verbal explanations.
That does not mean signage eliminates every question or problem. It means the property has a permanent visual system for presenting important information where people encounter it.
A Coordinated Result for Creekside Village
The photographs show a series of straightforward decisions: large building numbers placed high on facades, directional information beside the leasing office, parking restrictions at the appropriate entrances and bilingual rules at the waste enclosure.
None of those signs needs to do everything. Each has a particular role.
That is the value of approaching a multifamily signage project as a coordinated package rather than a collection of unrelated orders.
At Creekside Village Apartments, Signarama Santa Rosa helped bring together the property-identification, wayfinding and operational signs that support everyday activity throughout the community.
Frequently Asked Questions
What signage did Signarama Santa Rosa provide for Creekside Village Apartments?
The documented project scope included reflective building-identification panels, parking and towing notices, leasing-office directions, speed-limit and no-smoking signage, bilingual dumpster rules, laundry-room labels, exit signs and additional property-identification components.
Where is Creekside Village Apartments located?
Creekside Village Apartments is located at 5209 Old Redwood Highway in Santa Rosa, California, in the Larkfield-Wikiup area. The project photos also show building-number panels for 5197 and 5203.
Why use reflective material for apartment building numbers?
Reflective film returns light directed onto the sign, which can help building numbers stand out under headlights or other lighting. It does not illuminate itself. Reflective material was specified for the building-identification signs in this project.
Can one signage project include building IDs, parking signs and leasing-office directions?
Yes. This project included multiple sign categories for different locations and uses across the apartment community. Coordinating them as one project helps keep visual treatments and production planning aligned.
Did the project include bilingual signage?
Yes. The documented dumpster-sign package included English and Spanish versions. The completed photo shows the two language panels mounted together at a waste enclosure.
What materials were used for the signs?
Many information signs were specified using aluminum composite material with printed vinyl and luster laminate. The building IDs included reflective film, while other components required posts, brackets, framing or different substrate thicknesses.
Were accessibility-related signs included?
The work order lists exit-sign items with tactile and Braille components. The supplied photos do not document those particular signs after installation, so their exact locations are not shown here.
Can Signarama Santa Rosa help plan signage across an entire apartment property?
Yes. We can discuss building identification, parking signs, leasing-office directions, shared-area rules and other property signage together, based on the layout and needs of the site.
Planning Signage for an Apartment Community or Managed Property?
Whether you manage one building or a larger multifamily community, the signage needs can add up quickly.
Signarama Santa Rosa can help you discuss a coordinated package of building-identification panels, parking signs, directional information, shared-area notices and other custom property graphics.
Bring us site photos, a map of the property and the wording you need to communicate. We can help determine which sign formats and production methods fit the different locations.
Contact Signarama Santa Rosa to plan your next apartment or property-management signage project.

Signarama Santa Rosa, CA
contact
Signarama Santa Rosa, CA