Signarama of Novi and Flint
Locally owned Signarama locations serving businesses throughout Southeast Michigan with custom signage, graphics, fabrication and installation.


A Signage Checklist for Opening a New Medical Office
Oct 22, 2026 by Audra Drysdale
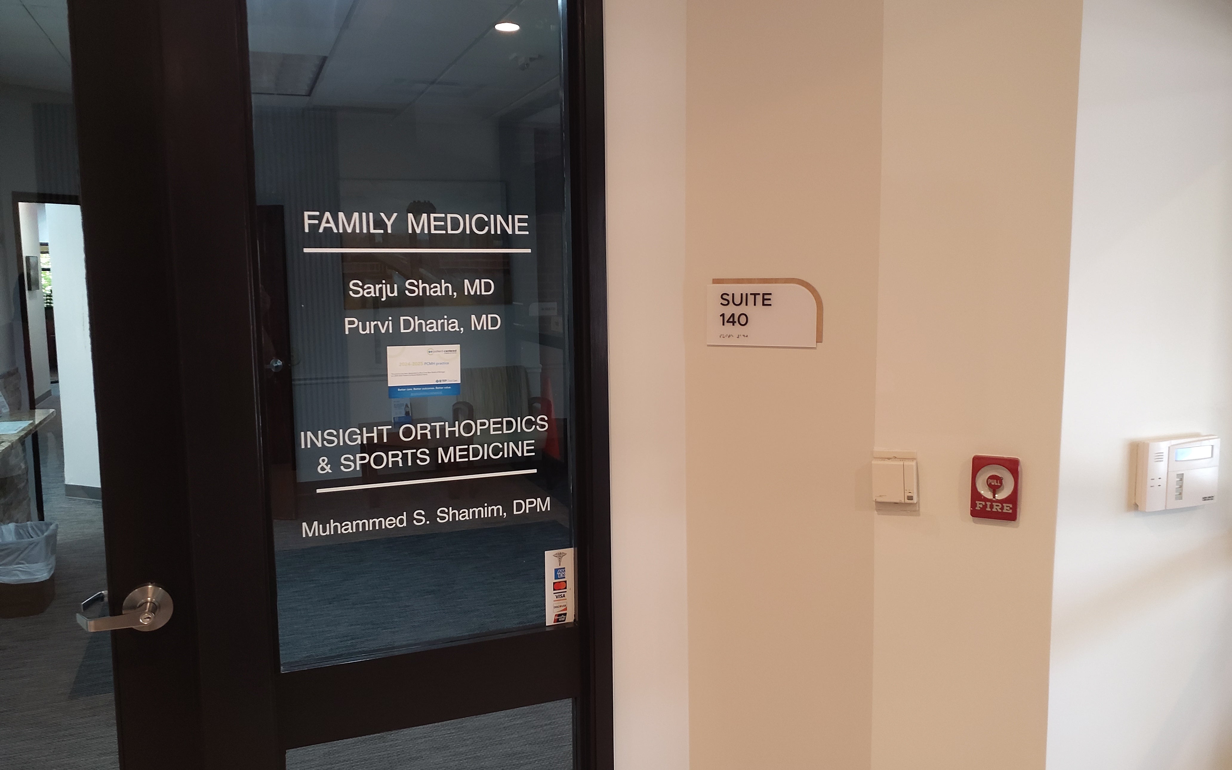
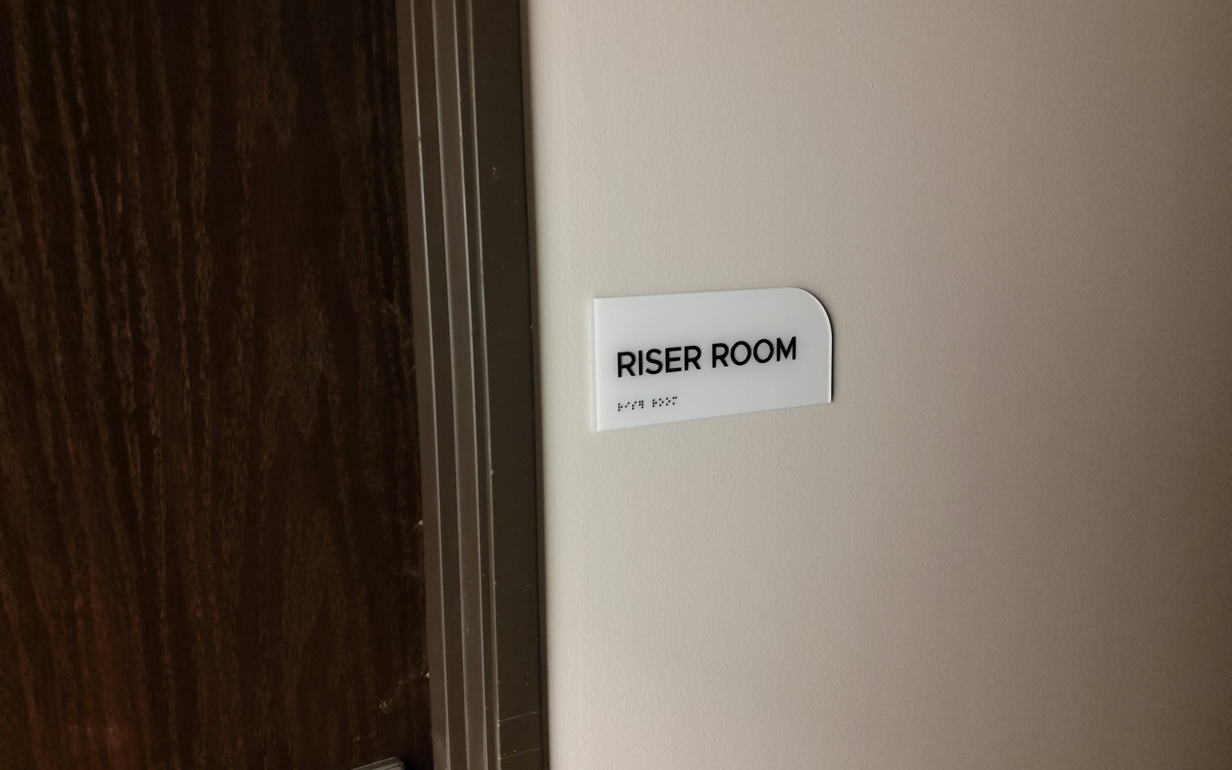
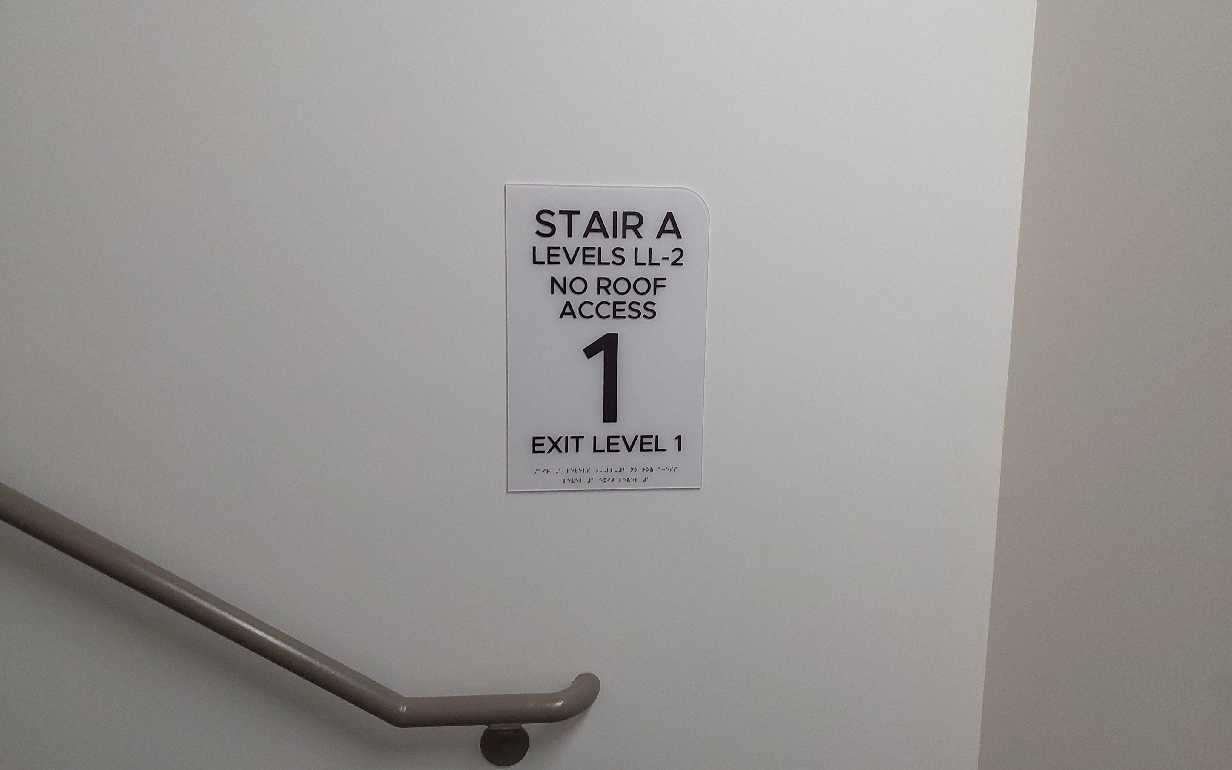
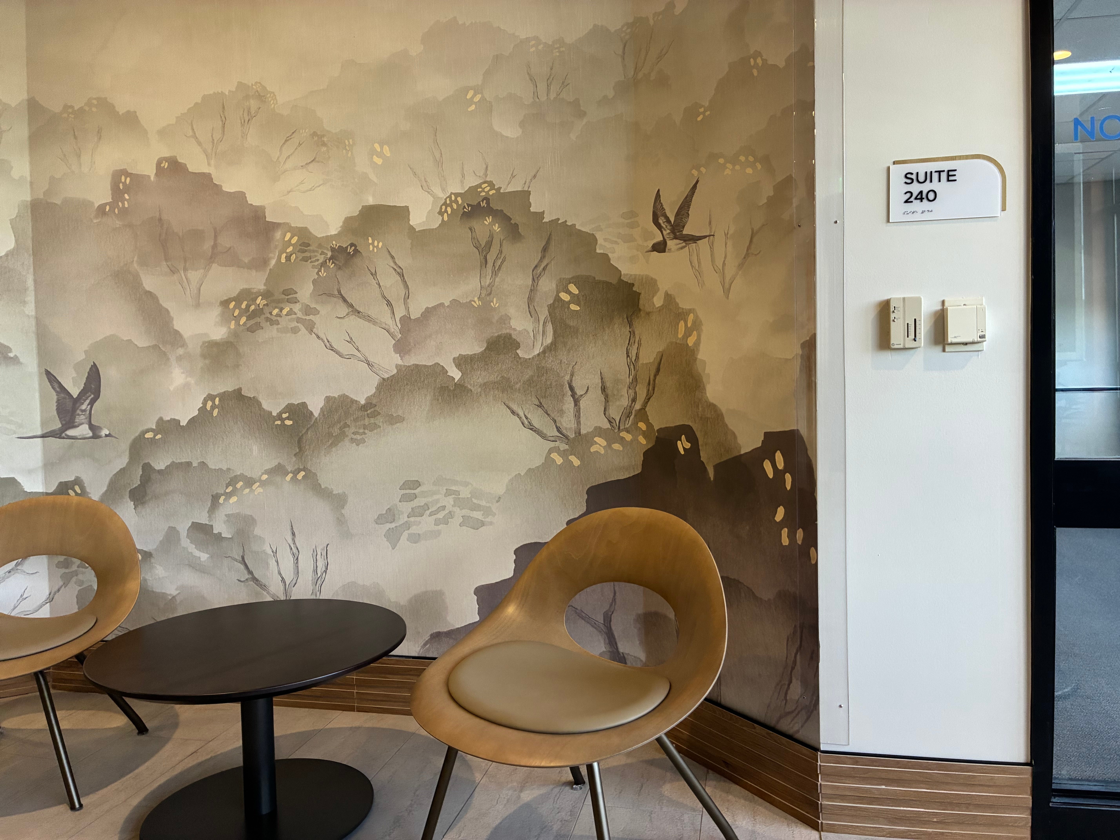
Opening a new medical office or renovating an existing healthcare facility involves countless details, and signage is one that should never be overlooked. The right signs do more than identify rooms and display information. They help patients navigate unfamiliar spaces, support accessibility, reinforce your facility's professional image, and create a more comfortable experience for visitors and staff.
We had the pleasure of designing, producing, and installing a complete signage package for Haggerty Professional Plaza, a newly renovated, high-end medical complex offering a variety of specialized physician services and diagnostic testing.
With multiple medical providers operating within the building, the facility needed a cohesive signage system that balanced accessibility, functionality, and modern design. From the moment patients enter the building to the time they reach their appointment, each sign plays an important role in helping them navigate the space.
Whether you're opening a new medical practice, expanding your healthcare facility, or renovating an existing office, this checklist highlights eight essential types of medical office signage and how they contribute to an organized, accessible, and welcoming space.
1. Entrance and Lobby Signs: Make a Professional First Impression
Your entrance and lobby signage is often one of the first things patients notice when entering your medical facility. A well-designed lobby sign establishes a sense of professionalism, builds brand recognition, and helps reassure visitors that they've arrived at the correct location.
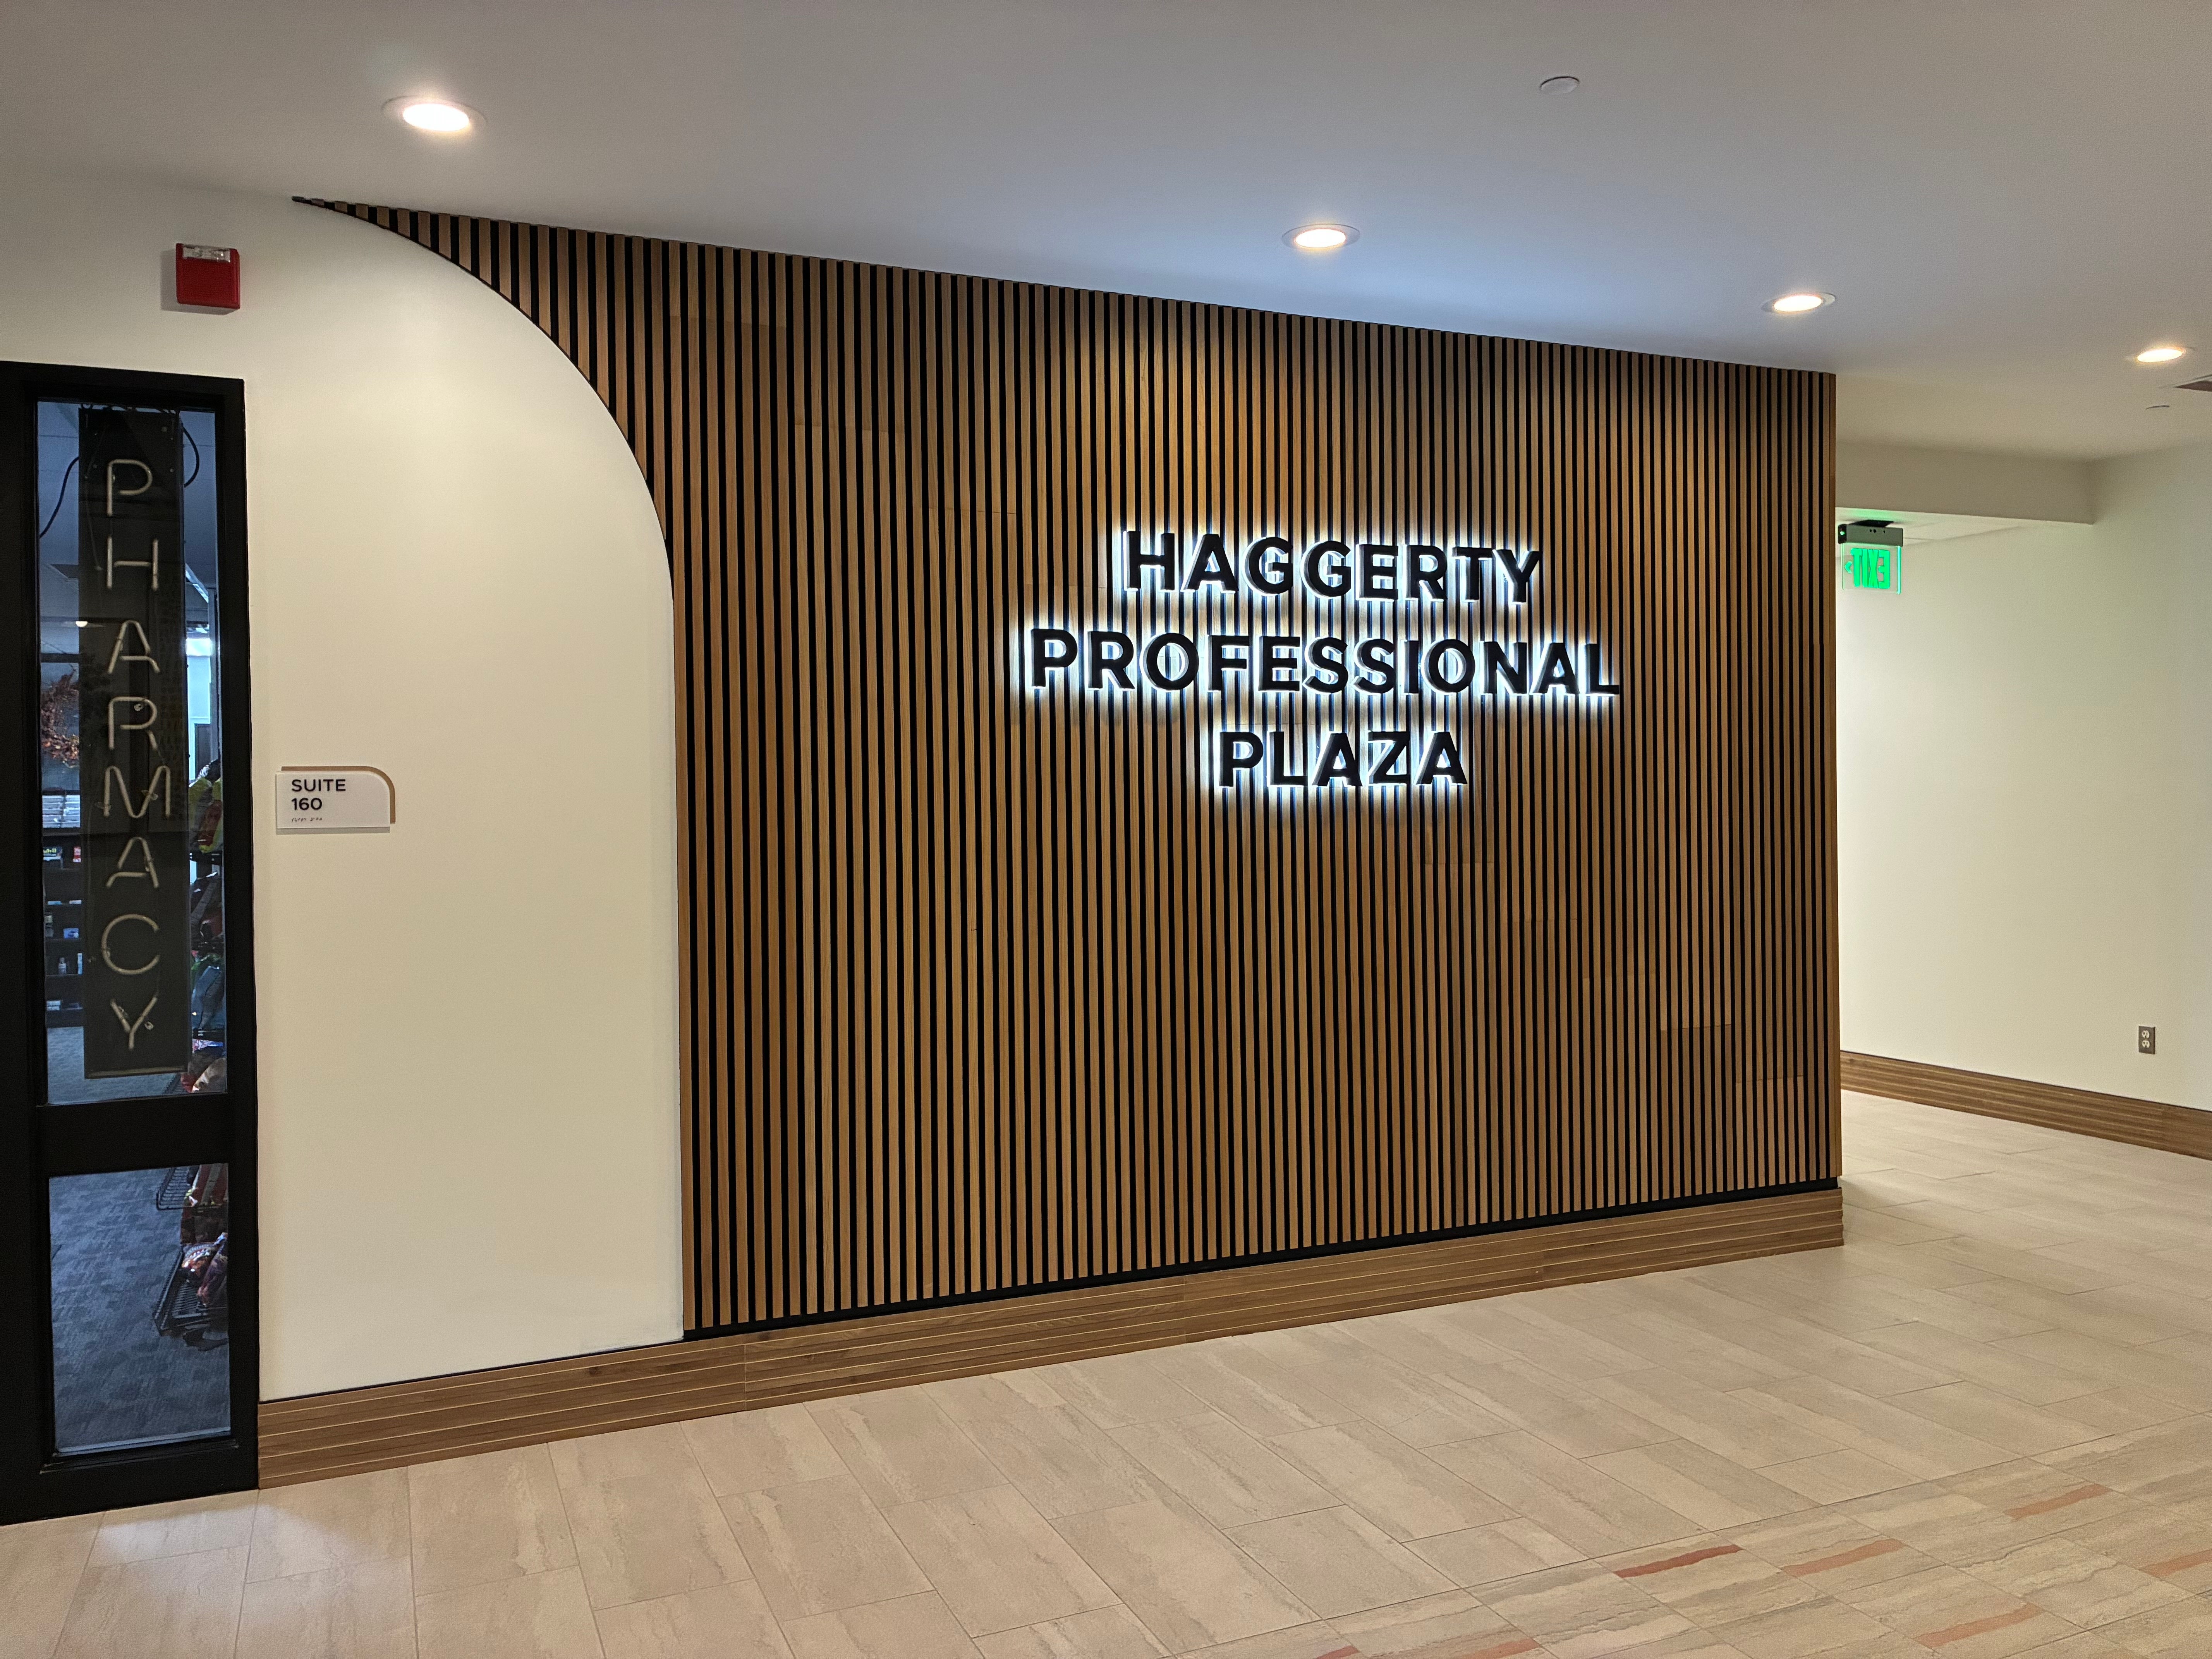
For Haggerty Professional Plaza, we created custom black metal dimensional letters with backlighting, installed against a beautiful wood-slat feature wall. The contrast between the dark metal lettering, subtle illumination, and natural wood creates a clean, elegant appearance that complements the upscale interior.
Lobby signage offers nearly endless opportunities for customization. Depending on your building's architecture, branding, and budget, options may include:
Illuminated dimensional letters: Front or back lit lettering that adds visibility and depth.
Non-illuminated dimensional signs: Acrylic, aluminum, or other materials that create a polished three-dimensional appearance with branded elements installed directly onto walls or decorative backer panels.
Specialty finishes and mounting methods: Brushed metal, painted acrylic, layered materials, and stand-off mounting for additional visual interest.
When selecting an entrance sign, consider the surrounding wall materials, lighting conditions, viewing distance, and overall atmosphere you want to create.
2. Directory Signs: Help Patients Find Their Destination
In a medical building housing multiple physicians, specialists, and healthcare services, an easy-to-understand directory is essential.
A clear directory signage helps eliminate confusion, reduces unnecessary questions at reception desks, and makes navigating the building more efficient.
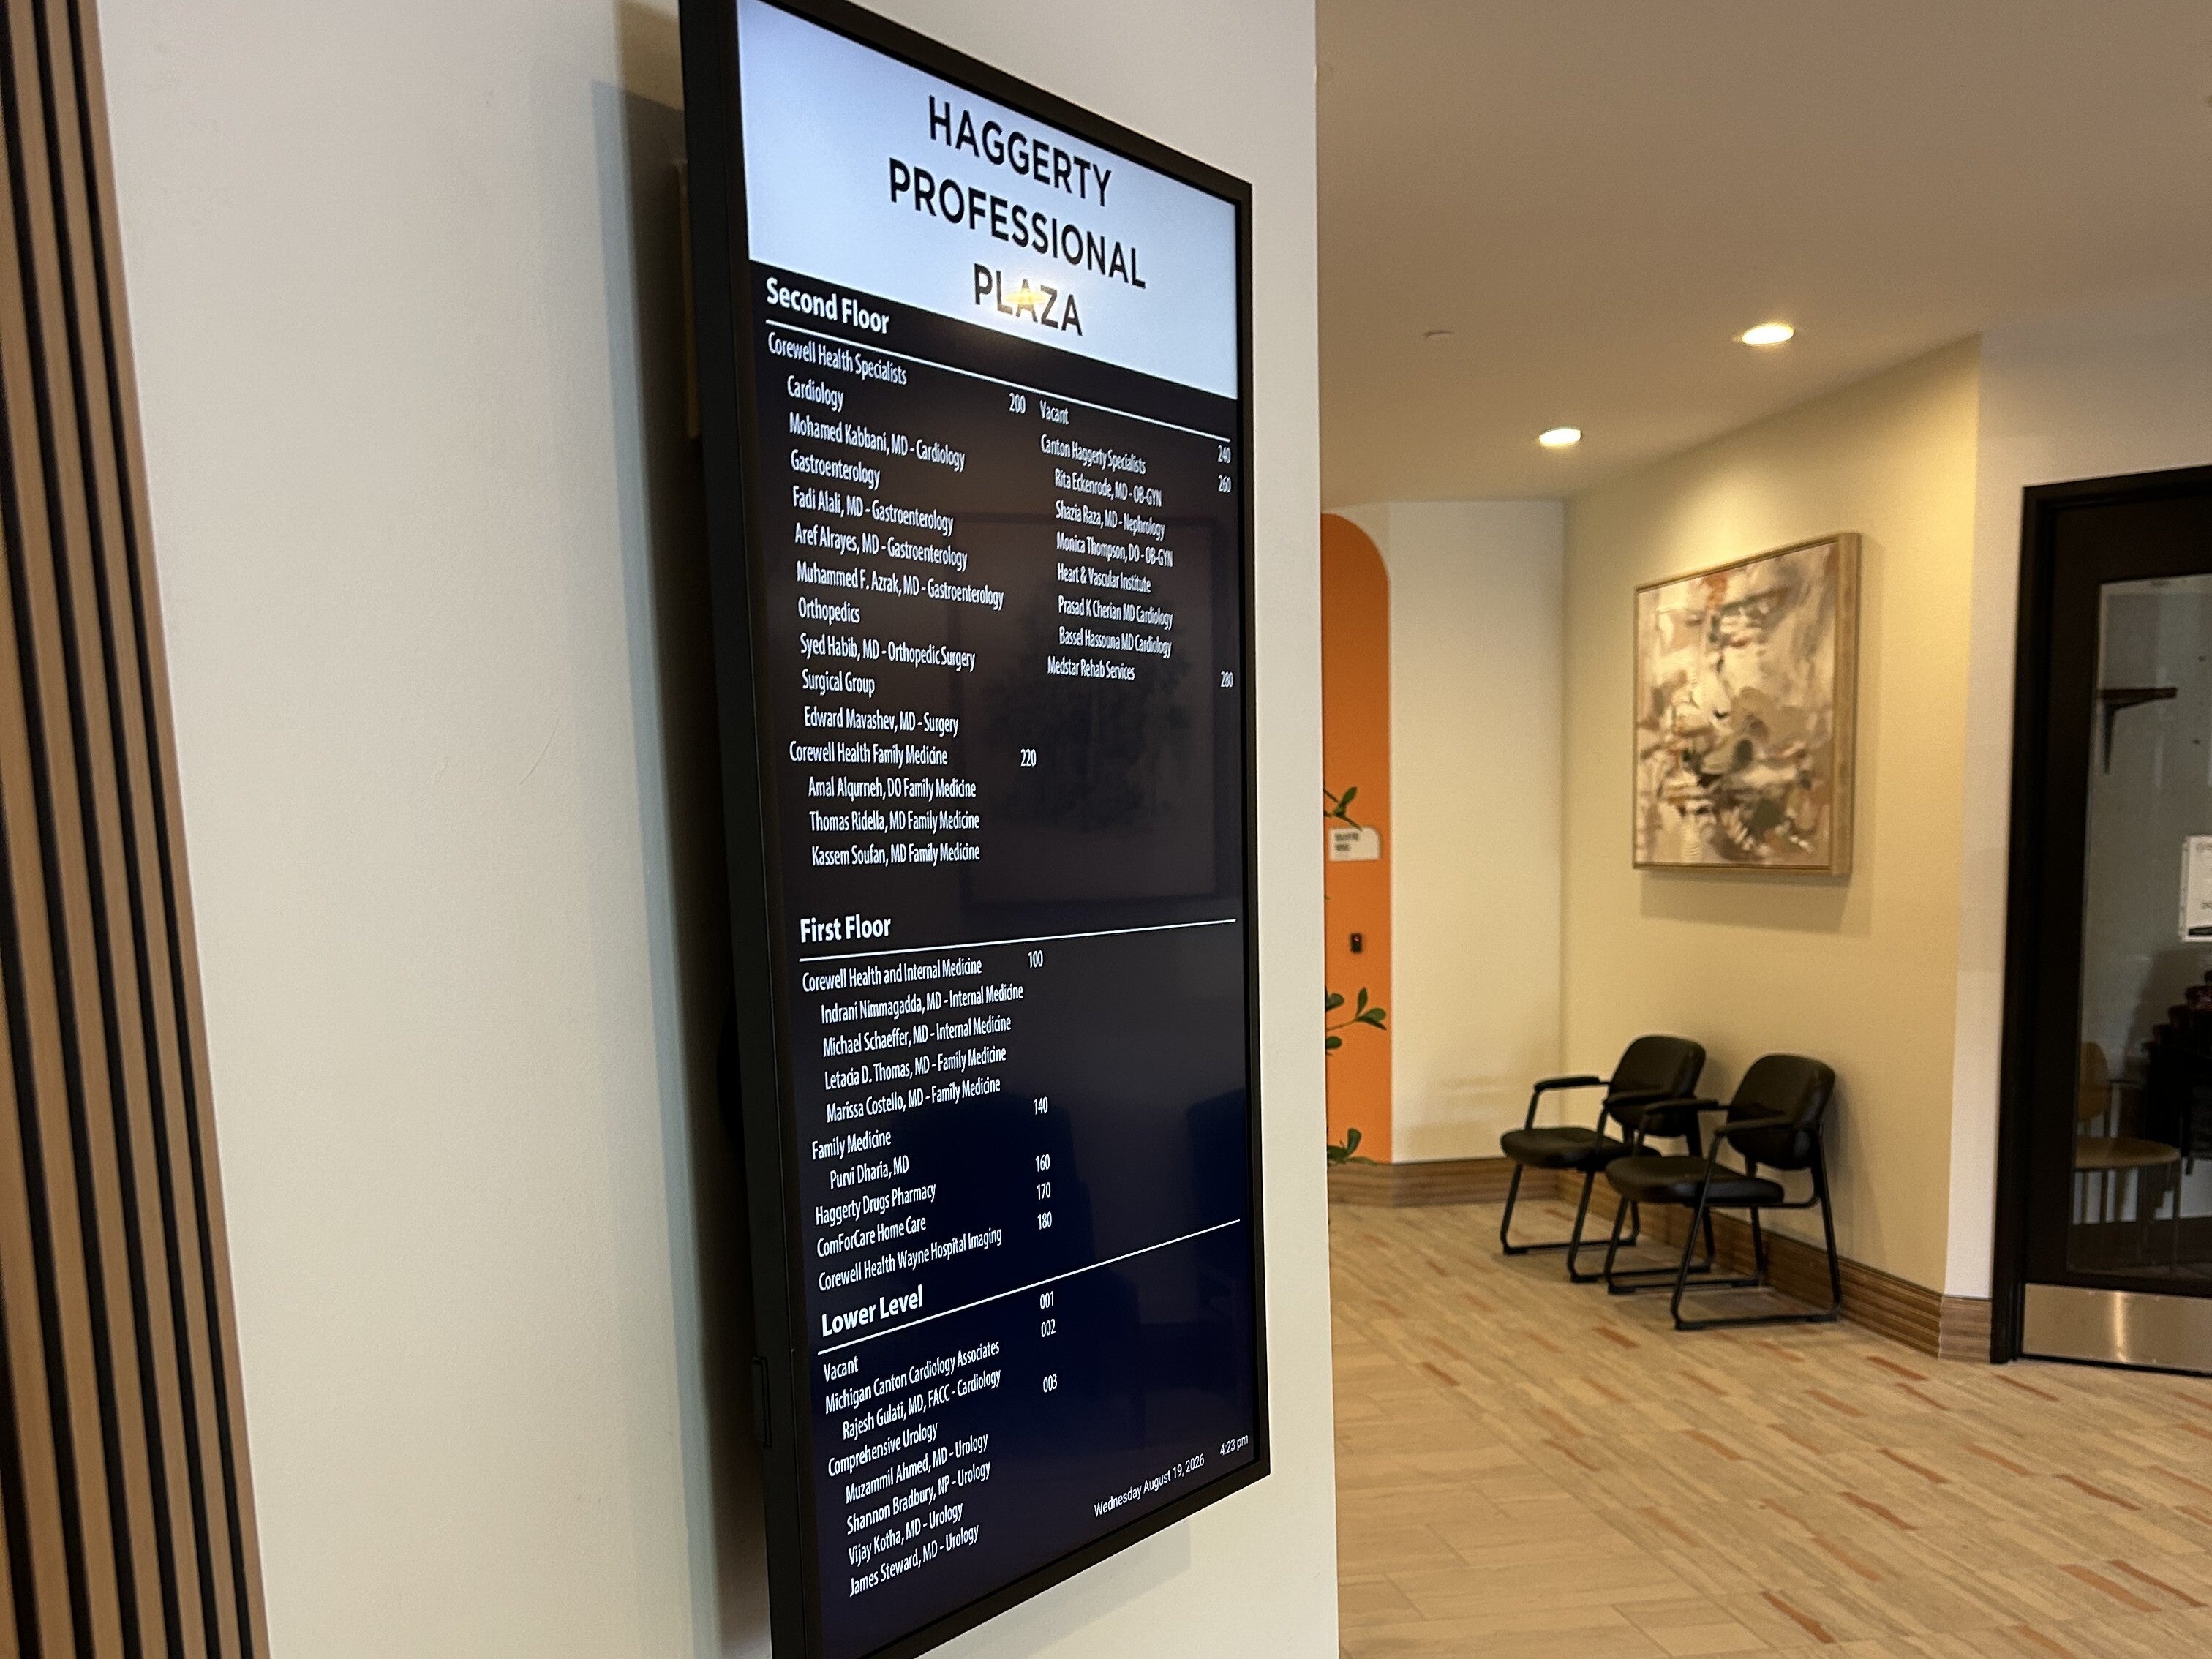
For Haggerty Professional Plaza, we installed a modern digital directory that complements the updated building interior while providing a convenient way to display tenant and office information.
Digital directories can be especially useful for multi-tenant medical buildings where providers, suite assignments, or office information may change over time.
However, digital isn't the only option. Directory signage can be customized to suit different building layouts, budgets, and maintenance needs.
Popular directory options include:
Digital directories: Electronic displays that can be updated as tenant information changes.
Changeable-insert directories: Practical solutions that allow office names and suite information to be replaced without purchasing an entirely new sign.
Custom architectural directories: Signs designed with specialty materials, colors, and finishes that coordinate with the building's interior.
For larger healthcare facilities, directories can also work alongside outdoor directional and wayfinding signage to create a complete navigation system.
3. Projecting Signs: Improve Visibility Throughout Hallways
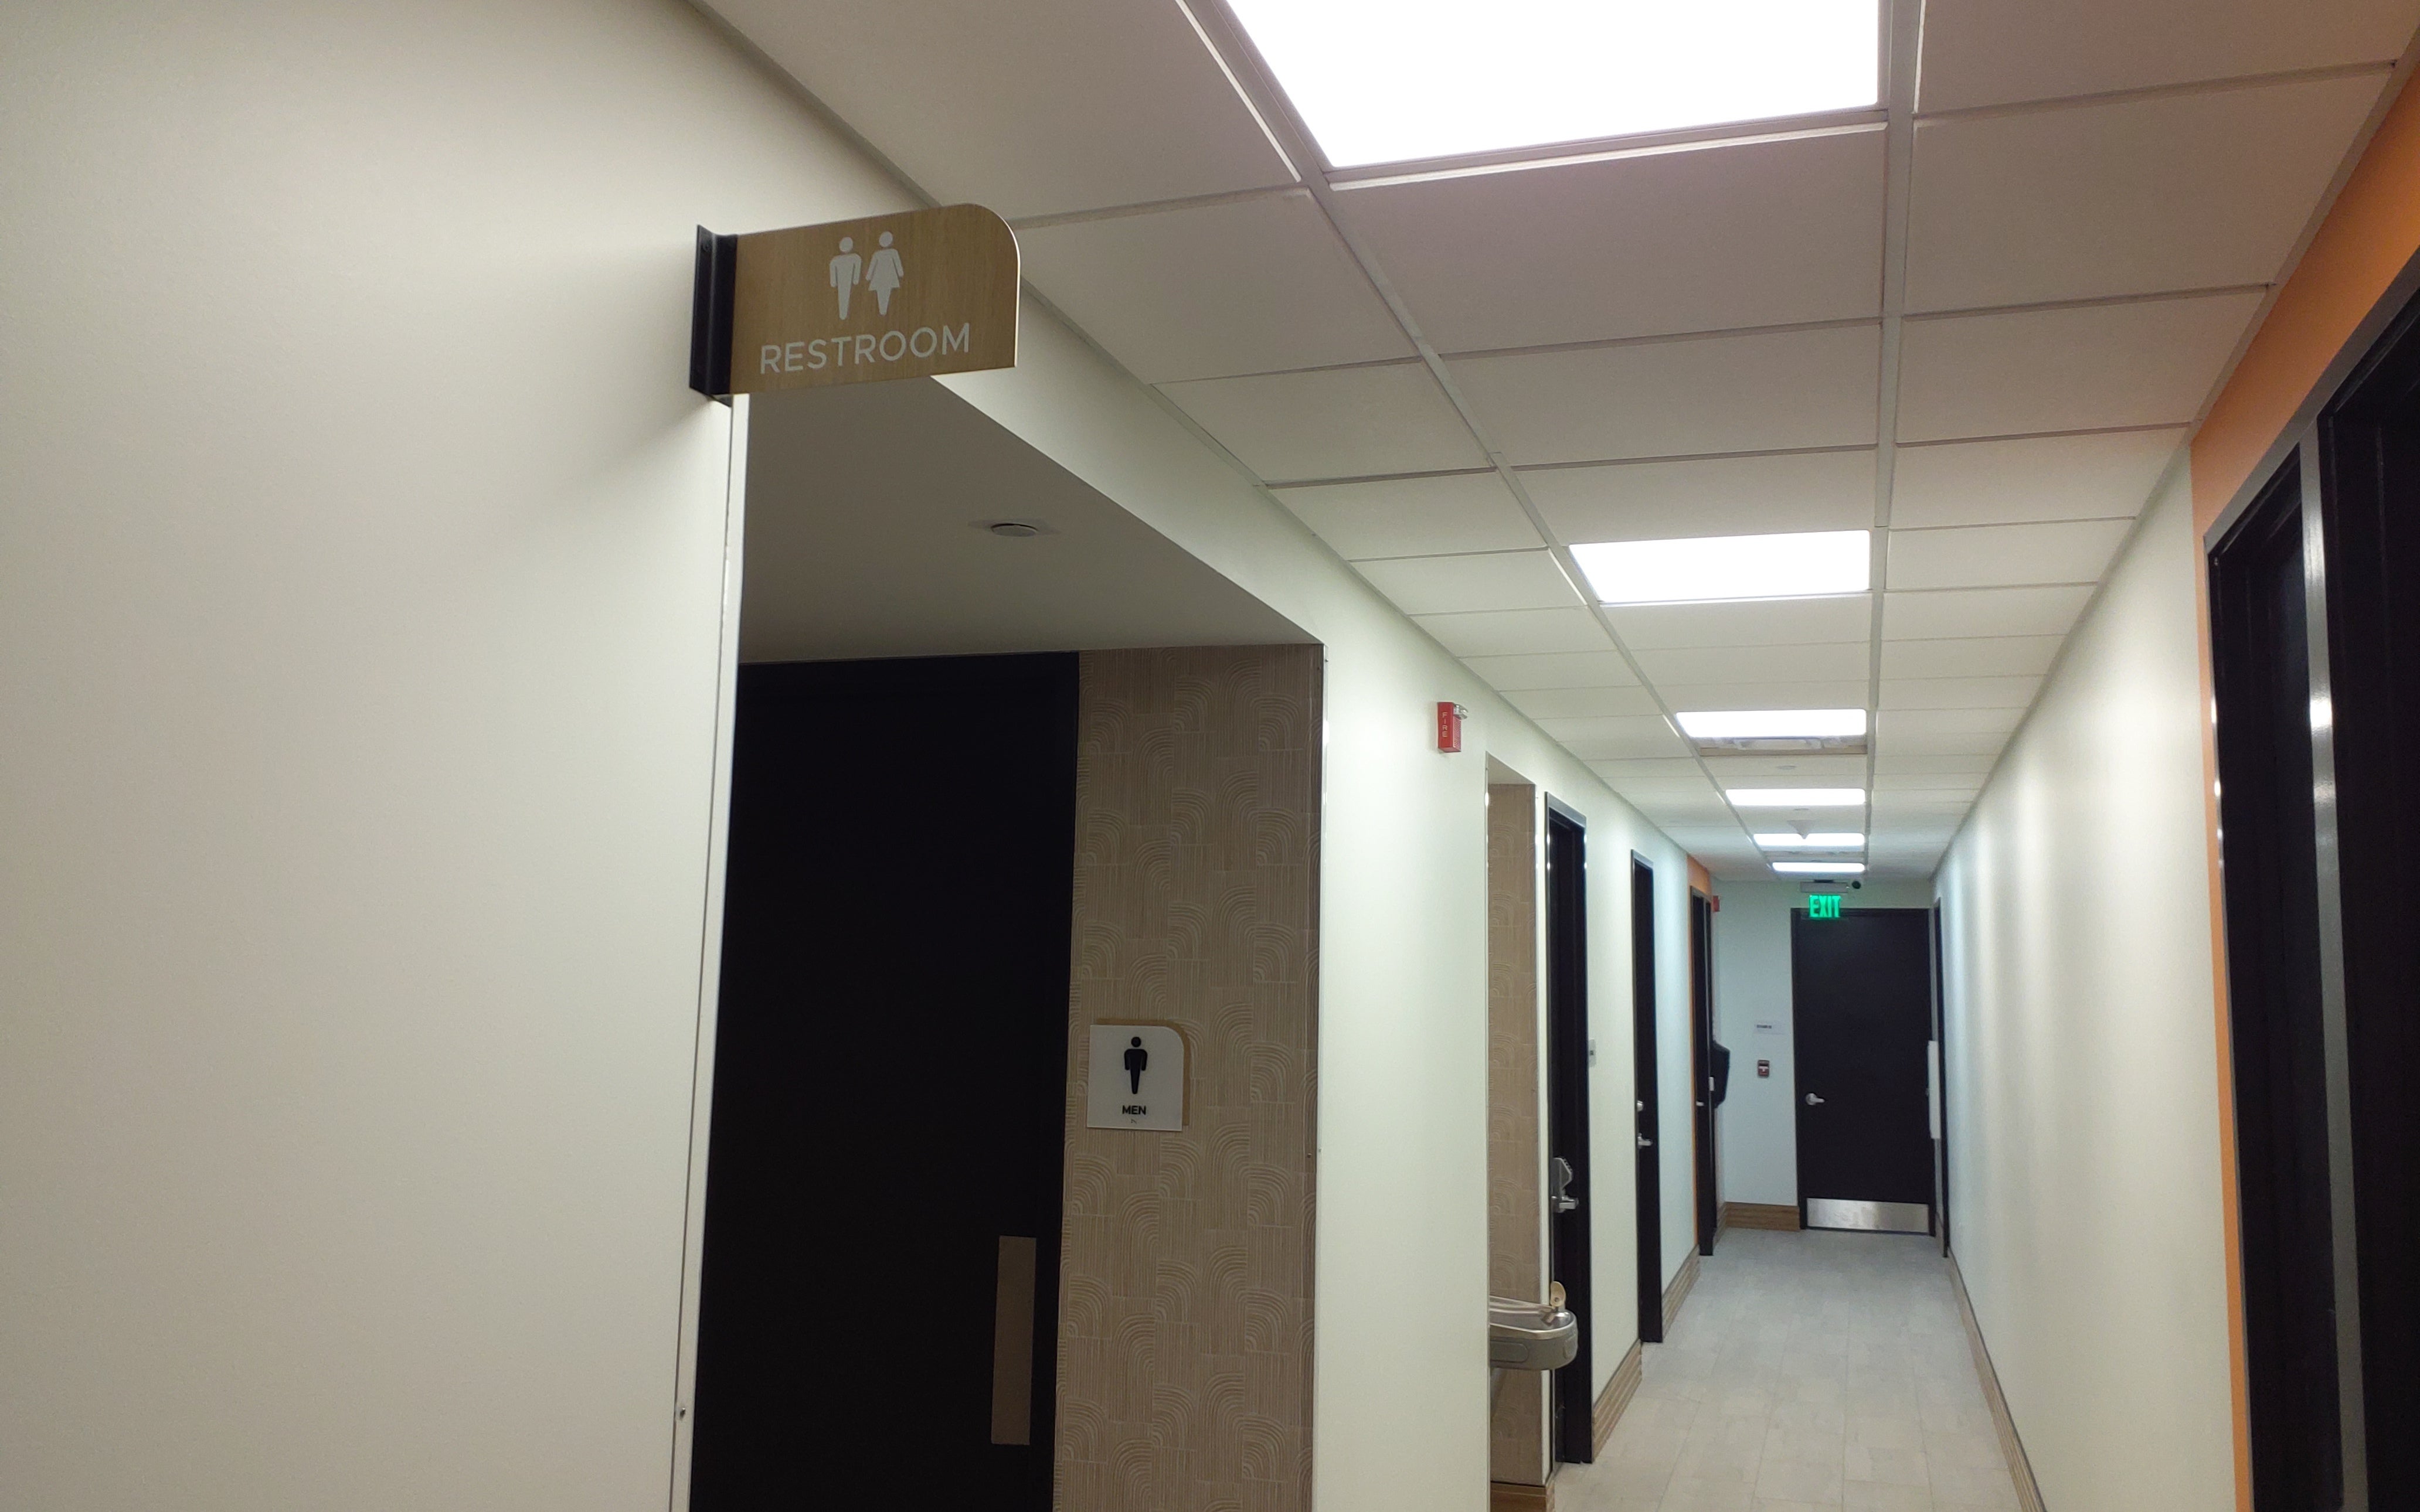
Projecting signs, sometimes called blade signs or flag-mounted signs, extend outward from a wall rather than sitting flat against it. This makes them particularly useful in long corridors where traditional wall-mounted signs may be difficult to see from a distance.
In medical environments, projecting signs help visitors quickly identify important destinations without needing to walk directly up to each doorway.
At Haggerty Professional Plaza, we created projecting signs to identify the restrooms and pharmacy, making these frequently visited areas easier to locate.
To maintain visual consistency, the signs feature a wooded printed background with contrasting white lettering, coordinating with the architectural finishes and other interior signage throughout the facility.
Projecting signs are especially effective for identifying:
Restrooms and accessible facilities
Pharmacies and laboratories
Check-in and reception areas
Elevators and stairwells
When combined with directories and room identification signs, projecting signs create a more intuitive wayfinding experience for patients, visitors, and employees.
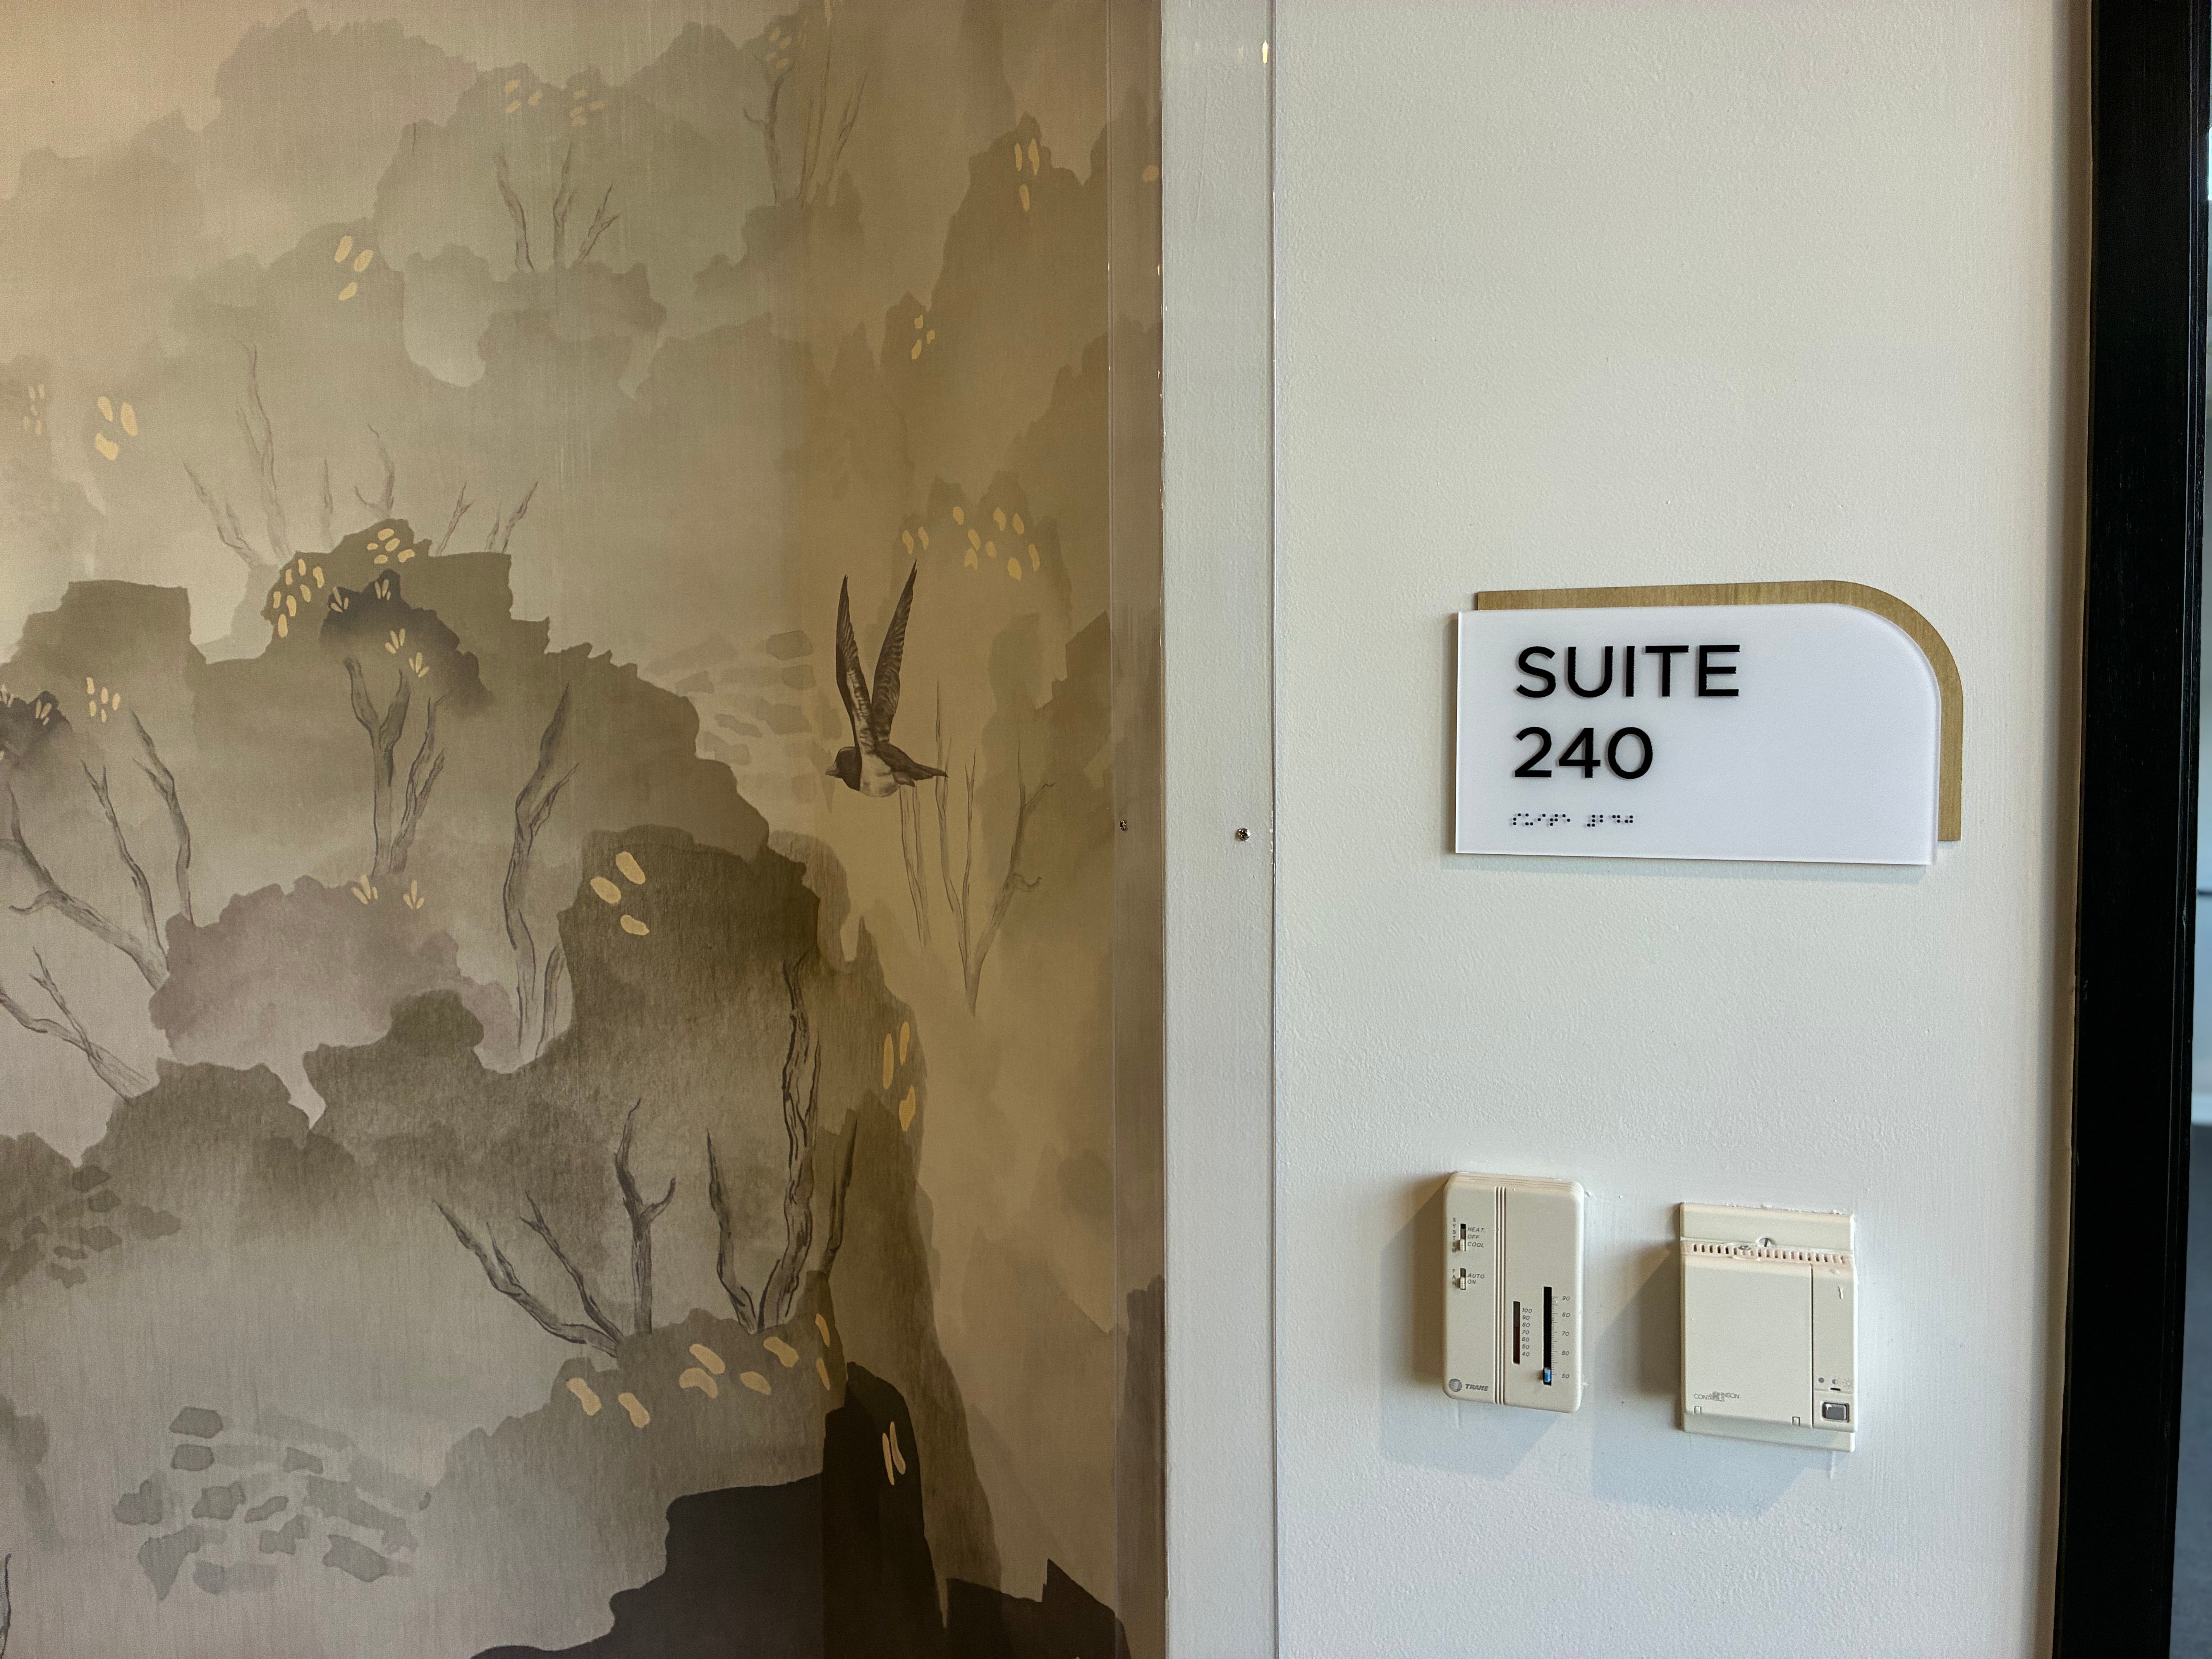
4. Suite Signs: Combine Accessibility With Custom Design
Suite identification signs are among the most important components of a medical office signage package.
These signs help patients locate individual practices, physician offices, and treatment areas while also supporting accessibility for people with visual impairments.
Permanent room identification signs must meet applicable Americans with Disabilities Act (ADA) accessibility requirements, which can include tactile characters, Braille, specific character dimensions, and designated mounting locations.
However, accessibility doesn't mean sacrificing creativity or design.
At Haggerty Professional Plaza, we developed custom two-layer suite signs featuring a printed wooden background and a sophisticated white top layer with tactile lettering and Braille.
This combination creates a cohesive appearance that complements the building's sophisticated interior while incorporating required accessible identification features.
There are many ways to customize suite signage, including:
Metallic-look finishes and decorative backer panels
Printed woodgrain, stone, or textured backgrounds
Layered pieces and dimensional accents
Custom colors that coordinate with interior finishes
Logos and additional branding elements
The key is understanding which elements of a sign are regulated and which can be customized.
Our team can help balance ADA signage requirements with your facility's branding and architectural style, creating signs that are functional, attractive, and consistent throughout the building.
5. Door Graphics: Communicate Information and Enhance Privacy
Door graphics offer a flexible way to communicate information that may not be appropriate or necessary on permanent suite identification signs.
For medical offices, glass doors and windows can serve as valuable spaces for displaying information while maintaining a clean, professional appearance.
Common applications include:
Physician and provider names
Office hours and contact information
Practice logos and branding
Department or specialty identification
Patient instructions and entrance information
Privacy films for treatment and consultation spaces
One particularly popular option for healthcare facilities is etched or frosted vinyl.
Frosted window films create the appearance of decorative etched glass without requiring permanent modifications to the glass itself. They can provide additional visual privacy in exam rooms, consultation areas, waiting rooms, and offices while allowing natural light to pass through.
Door graphics can also be updated as providers, office hours, or services change, making them a practical solution for evolving medical practices.
6. Restroom Signs: Make Essential Facilities Easy to Identify
Restroom signage is a fundamental part of nearly every commercial building, but clear identification is especially important in healthcare environments.
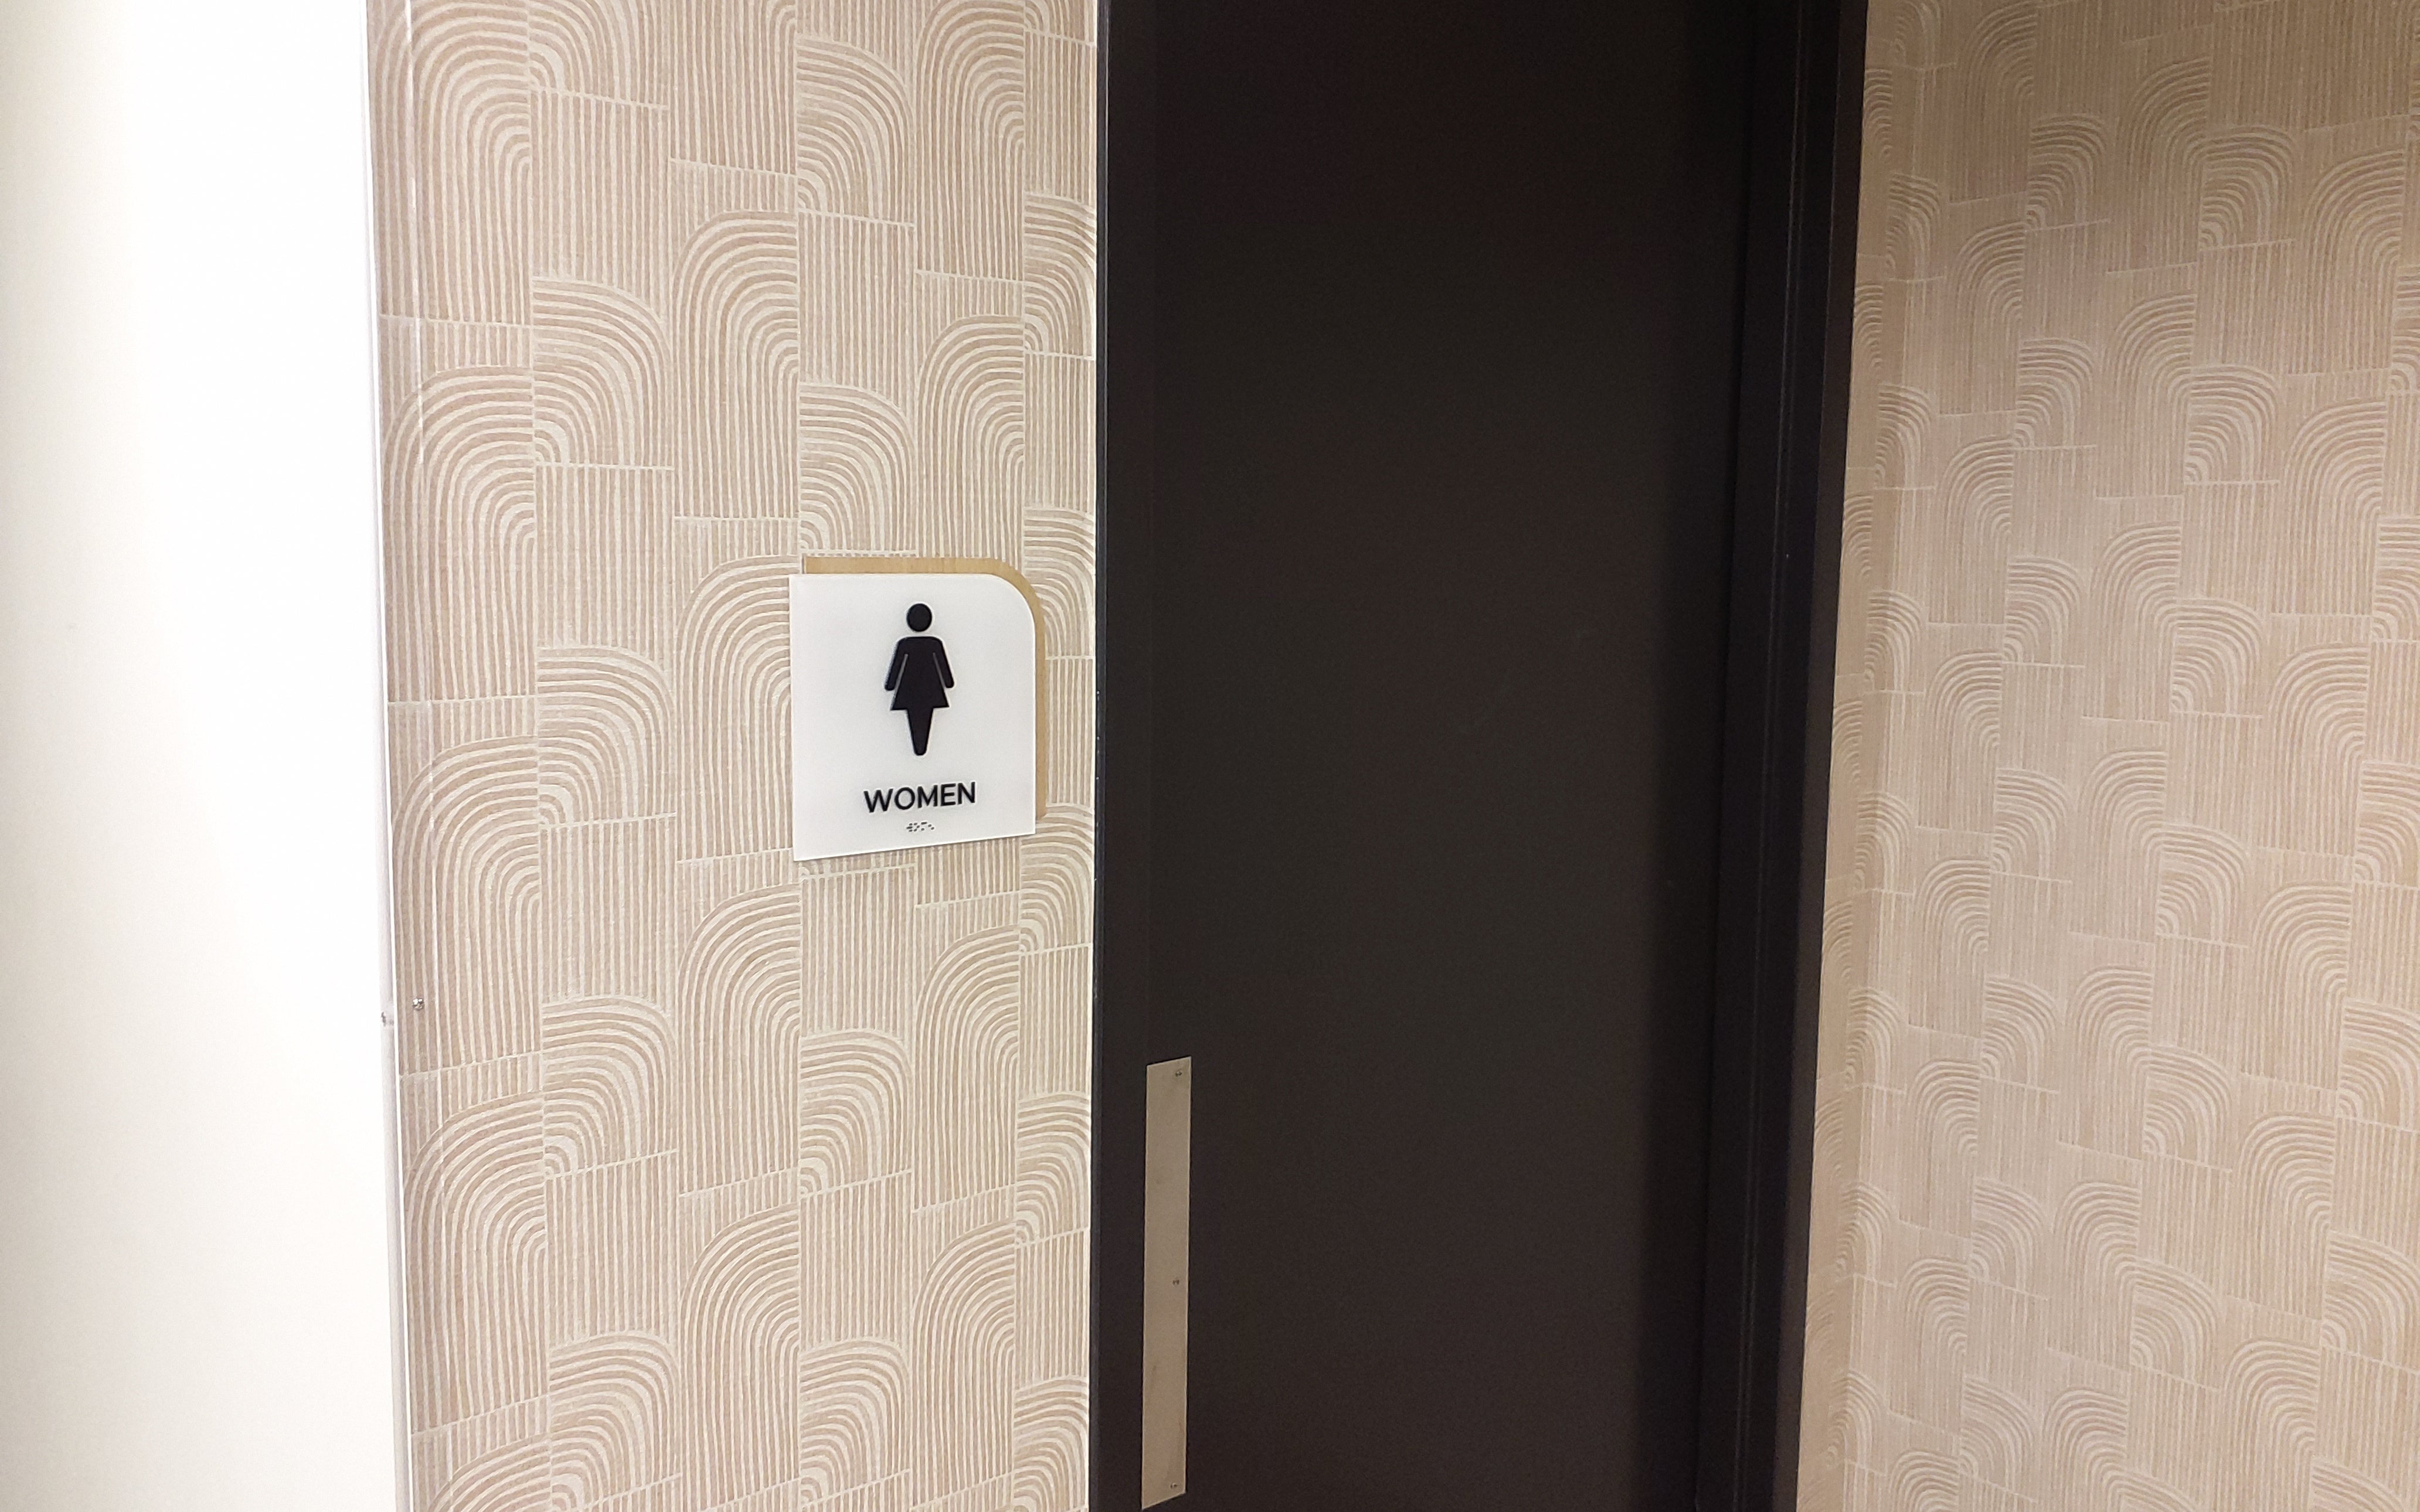
For Haggerty Professional Plaza, we designed custom two-layer restroom signs that coordinate with the suite identification signs.
This creates a consistent design throughout the building rather than treating restroom signs as unrelated accessories.
Depending on the facility, additional identification may be needed for accessible restrooms, family restrooms, or other specialized facilities.
A well-planned restroom signage system makes essential spaces easier to locate while supporting accessibility and maintaining the professional appearance of your medical office.
7. Regulatory Signs: Communicate Safety and Building Requirements
Regulatory signage communicates important safety information, building rules, and operational requirements to patients, visitors, and employees.
While these signs may be less decorative than lobby or suite signage, they serve a critical function in helping facilities communicate safety procedures and meet applicable requirements.
Regulatory signs are commonly found near:
Stairwells and emergency exits
Elevators and elevator lobbies
Fire safety equipment
Building entrances and restricted areas
Mechanical and utility spaces
Other areas requiring safety or operational notices
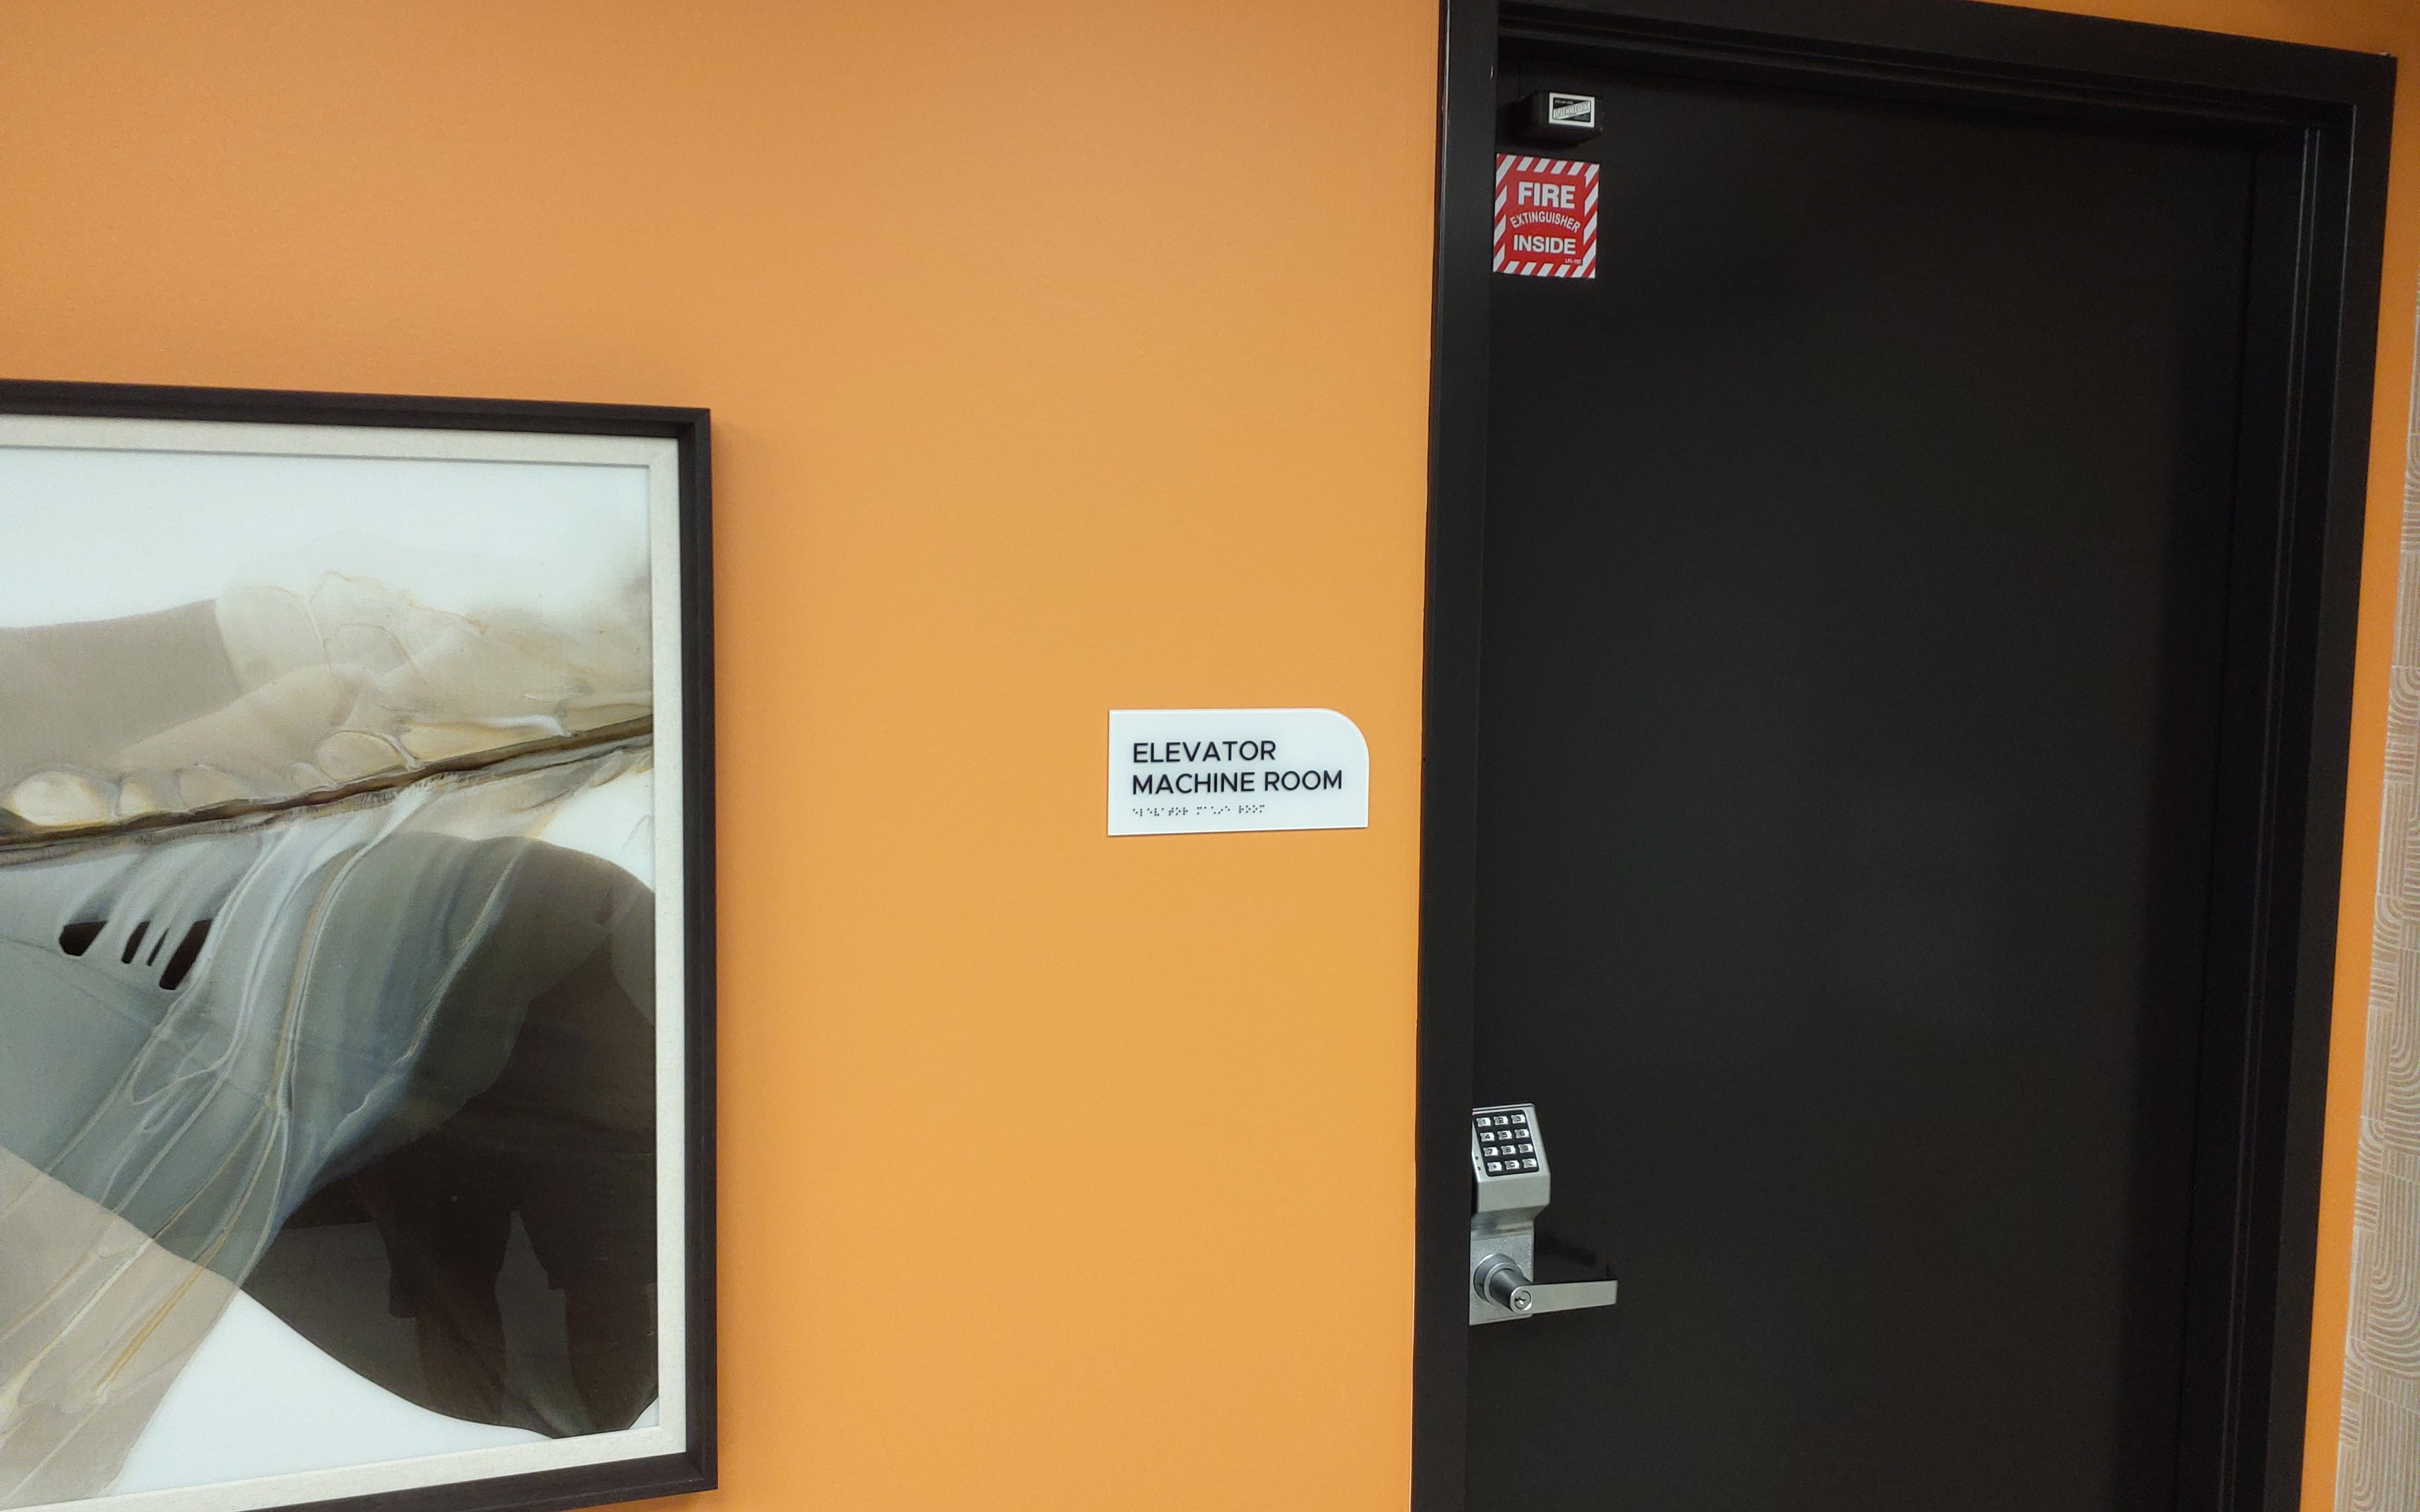
For Haggerty Professional Plaza, we kept the regulatory signs simple and highly readable, using a classic black-and-white color combination.
However, we incorporated one distinctive architectural detail: a rectangular sign shape with a single rounded corner, matching the design language used throughout the building's other signs.
It's a small detail, but it makes a noticeable difference in creating a coordinated interior.
This project demonstrates that even practical, regulation-driven signage can complement a facility's overall design.
8. Room Identification Signs: Keep Every Space Clearly Labeled
Beyond physician suites and patient-facing areas, medical facilities contain many additional rooms that require identification.
Storage rooms, utility spaces, equipment rooms, electrical rooms, and other support areas all contribute to the daily operation of a healthcare building.
For Haggerty Professional Plaza, we created additional room identification signs using the same coordinated design approach established throughout the project.
This included maintaining consistent shapes, materials, finishes, and accessible identification features where required.
Common room identification applications include:
Storage and supply rooms
Electrical and mechanical rooms
Riser and utility rooms
Exit signs
Janitorial and maintenance spaces
Other permanent rooms and support areas
Coordinating these signs with the rest of the building creates a more organized appearance and ensures that even behind-the-scenes areas receive the same attention to detail.
Planning Your Medical Office Signage: Why Consistency Matters
One of the most important lessons from the Haggerty Professional Plaza project is that effective signage should be planned as a complete system rather than a collection of individual signs.
A medical facility may require dozens of different sign types, each serving a specific purpose. When these signs are designed independently, the result can feel inconsistent and make navigation more difficult.
By coordinating colors, materials, fonts, shapes, and layout, a signage package can reinforce the building's identity while helping visitors move naturally from one destination to another.
For Haggerty Professional Plaza, we carried several design elements throughout the project, including wooden finishes, contrasting white surfaces, modern typography, and the distinctive single-rounded-corner shape.
These details helped connect everything from prominent lobby identification to smaller regulatory and room identification signs.
Complete Medical Office Signage Solutions From Signarama of Novi & Flint
We're proud to have contributed to the transformation of Haggerty Professional Plaza into a modern, welcoming medical environment.
Projects like this demonstrate how thoughtful signage can bring together architectural design, accessibility, branding, and practical wayfinding into one cohesive experience.
When planning signage for a new medical office, consider these important questions:
Patient navigation: Can first-time visitors easily find the entrance, directory, correct suite, and essential amenities?
Accessibility: Have permanent room identification signs and other required elements been reviewed for applicable ADA standards?
Brand consistency: Do the signs complement the building's architecture and individual medical practices?
Future updates: Can directory information, tenant names, and other changeable details be updated easily?
Durability and maintenance: Are the materials appropriate for high-traffic areas and routine cleaning?
Whether you need a single ADA-compliant room sign or a complete interior and exterior signage package, our team at Signarama of Novi and Flint can help identify the right materials, designs, and sign types for your space.

Signarama Novi, MI
contact
Signarama Novi, MI