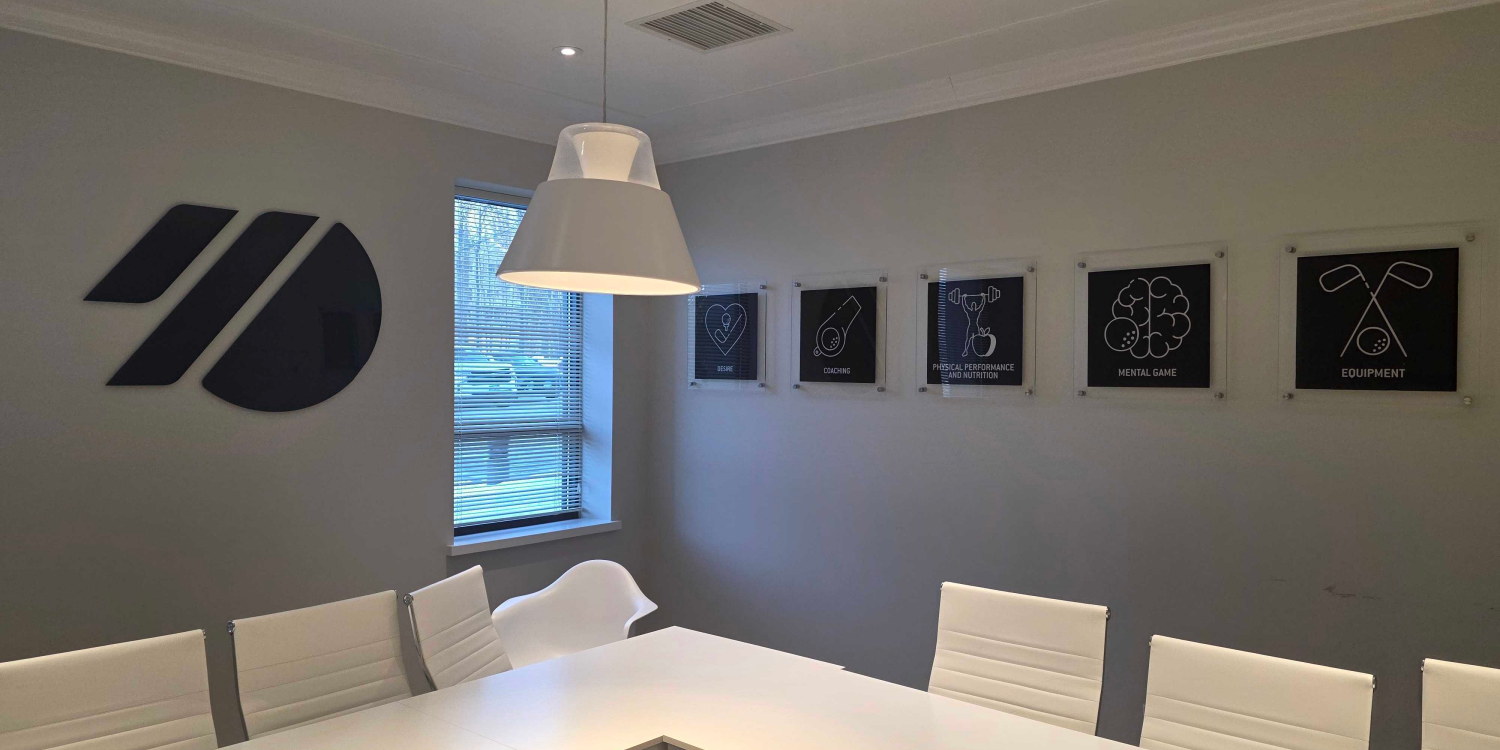



Building Directory Signs for Brookfield Multi-Tenant Offices and Medical Buildings
Aug 26, 2026 by Signarama Danbury
Visitors should not need to study a lobby or walk down the wrong hallway before finding the correct suite. In a multi-tenant property, the directory is often the first point of orientation, helping people confirm that they are in the right building and understand where to go next.
Well-planned interior building directory signs organize tenant names, departments, room numbers, floors, and directional information into a clear visual system. In Brookfield offices, medical buildings, schools, and professionally managed properties, these signs can also reinforce the building’s visual standards and simplify future updates.
What Are Interior Building Directory Signs?
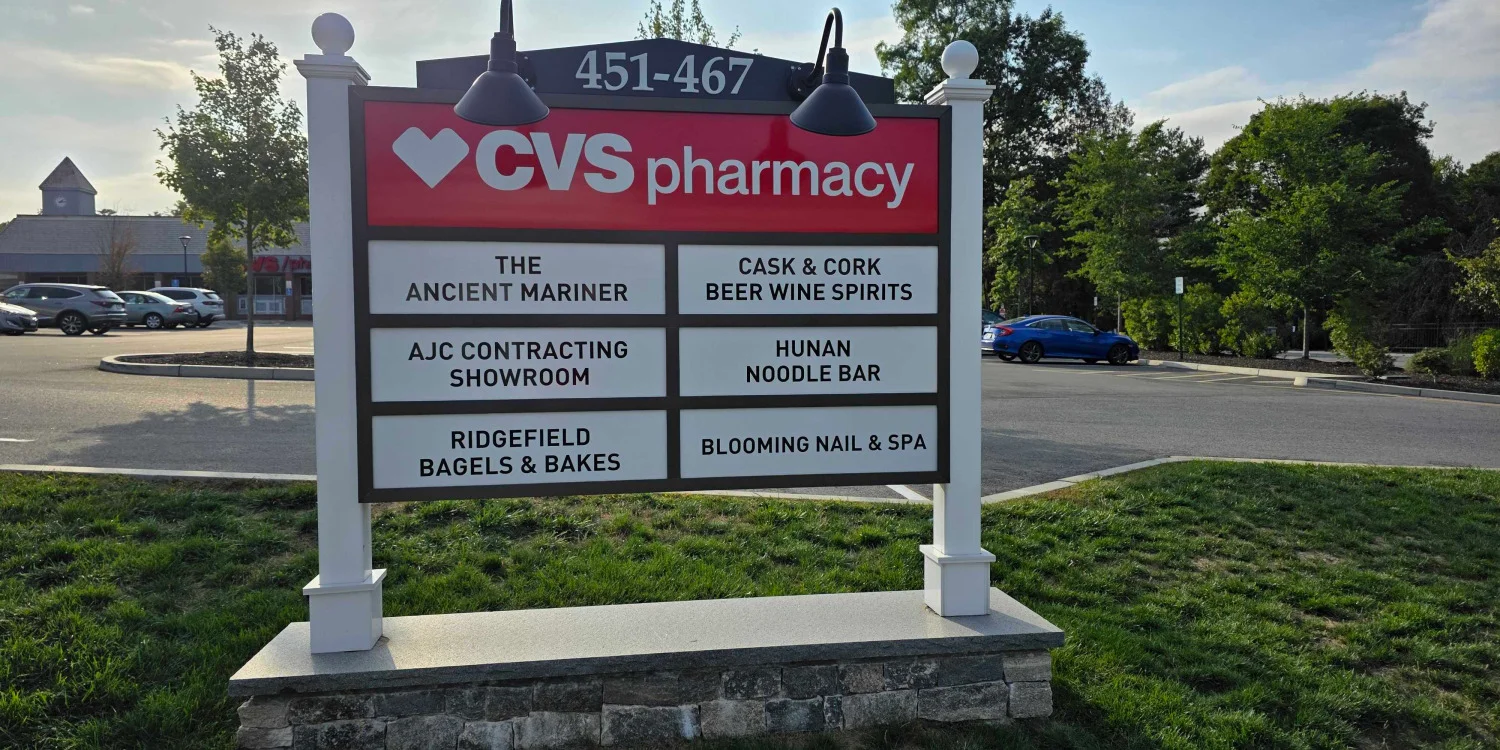
Interior building directory signs identify the businesses, medical practices, departments, and other destinations within a shared property. They are typically installed near the main entrance, reception area, elevator lobby, or another central decision point. Larger buildings may use a primary lobby directory supported by smaller directories on individual floors.
A typical directory may include:
Tenant, organization, or department names
Suite, room, or floor numbers
Arrows or brief directional instructions
A map or zone reference when the layout requires one
Directory signs serve a different purpose from broader wayfinding systems, although the two should work together. A directory tells visitors which businesses, departments, or destinations are in the building and where they are located. Directional signs guide visitors along the route, while room identification signs confirm that they have reached the correct destination.
Why Multi-Tenant Buildings Need a Clear Directory System
Shared buildings require visitors to make more navigation decisions than single-occupant properties. Someone may enter through the correct door but still need to choose the right floor, corridor, elevator, or suite. Patients, delivery drivers, vendors, and job applicants may not know a tenant’s exact location, leaving staff to spend additional time providing directions.
Clear building directory signs reduce this confusion by helping visitors navigate independently. They also provide tenants with a consistent presentation and prevent temporary paper notices or mismatched plaques from accumulating in the lobby.
Common Types of Wall Directory Signs
Fixed-Panel Directories
A fixed-panel directory displays all tenant and location information on a single, permanent panel. This format works best for owner-occupied offices, schools, or buildings where tenant information changes infrequently. Because updates often require replacing part or all of the panel, a fixed-panel directory is less suitable for properties with frequent turnover.
Modular and Changeable Directories
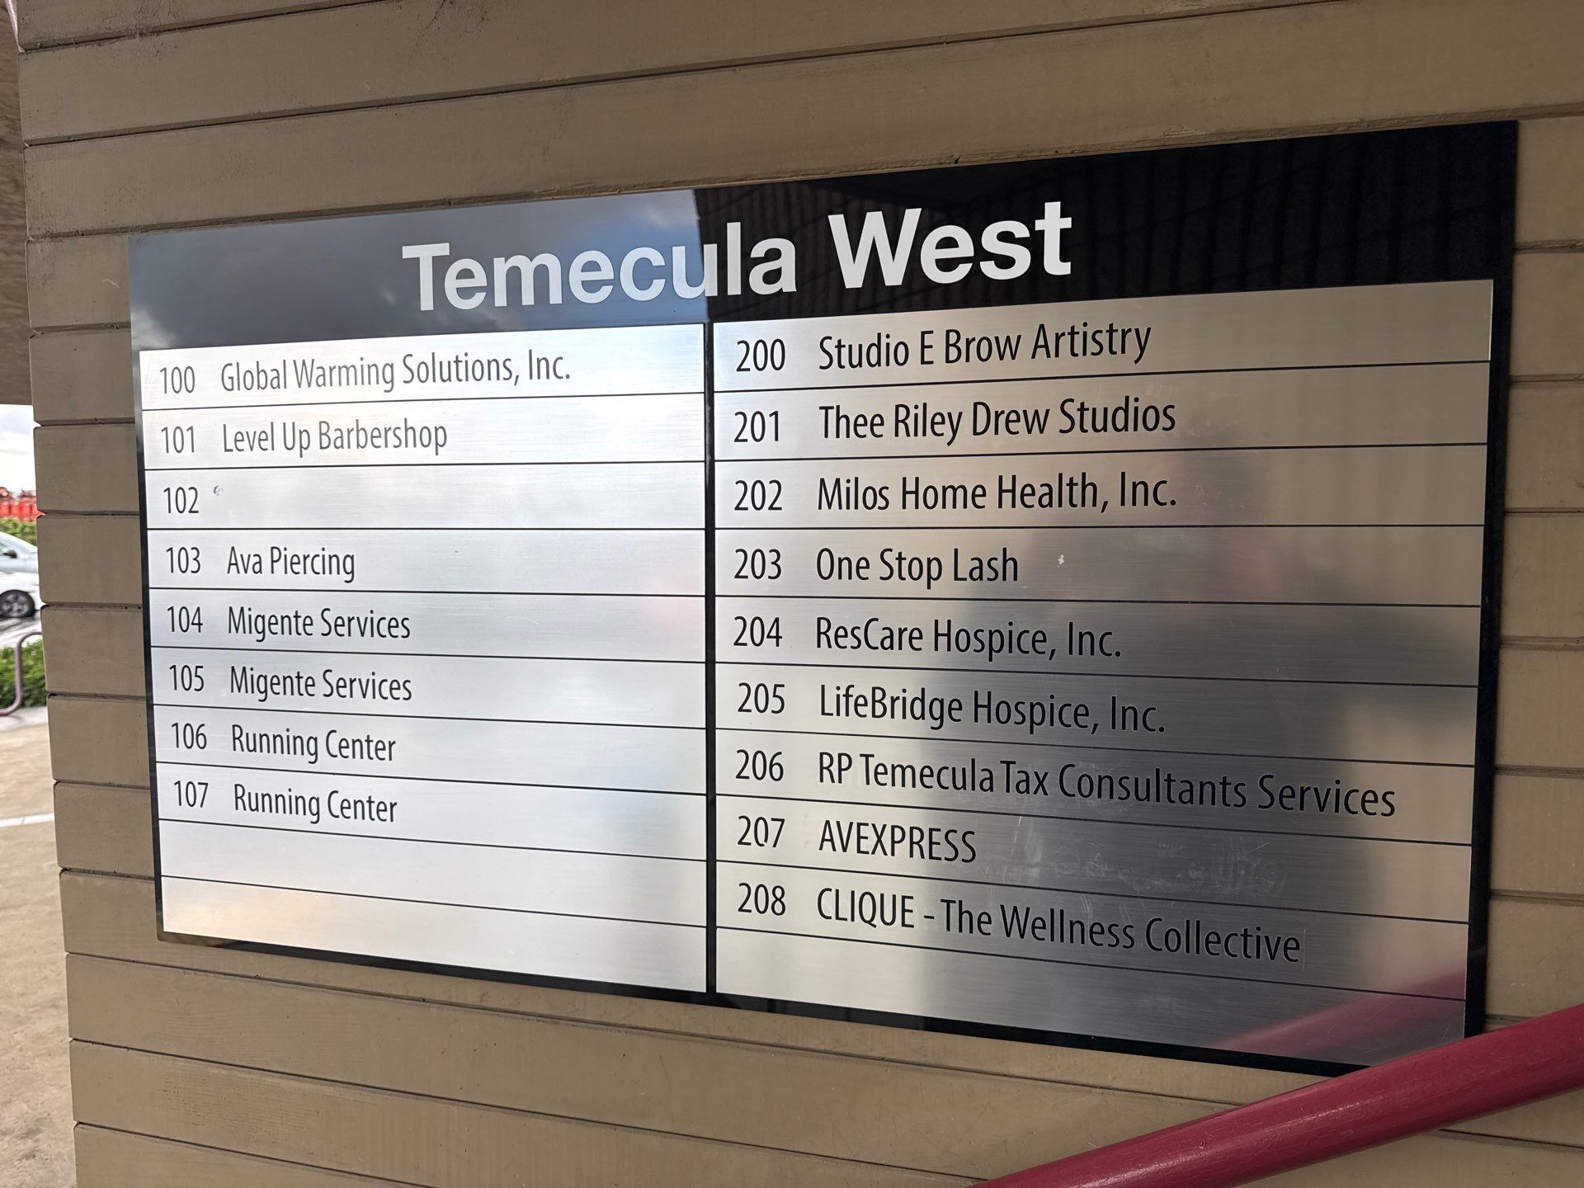
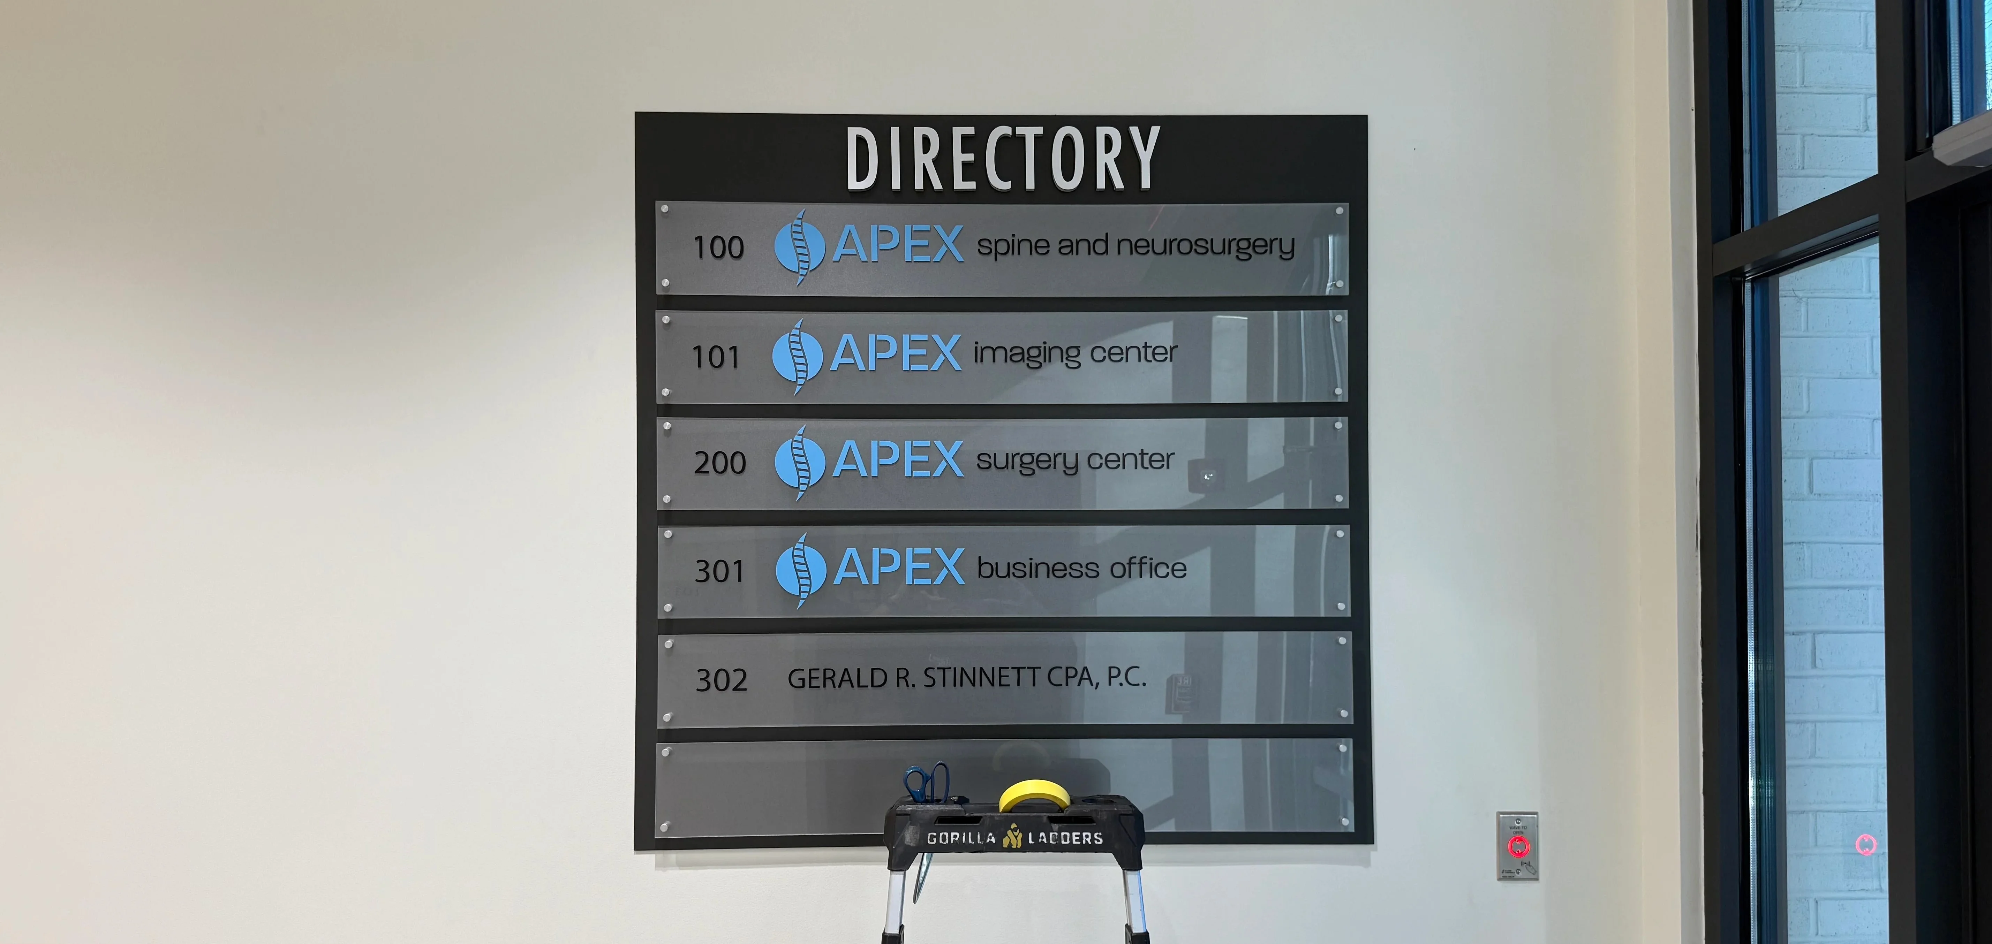
Modular directories use replaceable strips, inserts, plaques, or panels, allowing information to be updated without replacing the entire sign. They are well suited for offices and medical buildings with changing tenants or departments. Consistent typography, spacing, colors, and hardware help maintain a polished appearance, while space for future additions makes later updates easier.
Floor-by-Floor Directories
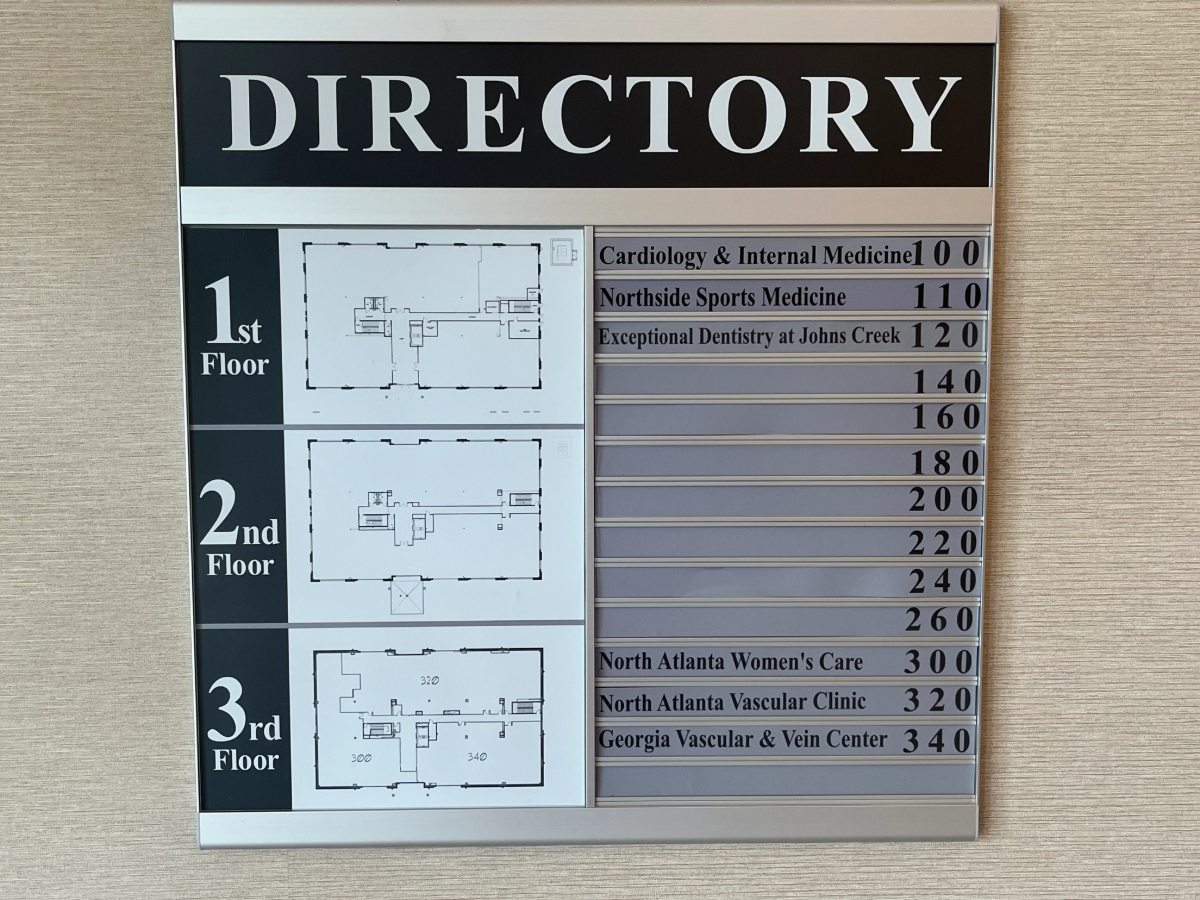
Multi-level buildings often benefit from a layered approach. A main lobby directory groups destinations by floor, while elevator lobby or corridor directories provide location-specific guidance as visitors move through the building. Together, they make navigation more intuitive.
Branded Directories with Dimensional Elements
Dimensional lettering, logos, acrylic panels, metal finishes, and printed graphics can integrate a directory with the lobby’s overall design. Branding should enhance the space without competing with the directory’s primary purpose: helping visitors quickly find their destination.
Directory Planning by Property Type
Multi-Tenant Office Buildings
Office directories must balance the building’s identity with consistent visibility for every tenant. Alphabetical listings work well when visitors know the company name, while floor-based groupings are more useful when visitors have been given a floor number. The best format depends on the information visitors typically receive before arriving.
Property managers should standardize names, abbreviations, suite-number formats, and listing order. They should also decide whether departments and sub-brands may appear separately.
Medical Offices and Shared Healthcare Buildings
Visitors to medical buildings may search by provider, practice, specialty, or department. Because a practice’s legal company name may differ from the name shown in appointment reminders or on its website, including a familiar public-facing name can help patients find the correct destination.
Readability requires particular attention in medical settings. Plain language, strong contrast, generous spacing, and a predictable structure can help older adults, people with low vision, and patients who may feel stressed or unwell. The terminology and visual cues used on the directory should remain consistent with elevator, corridor, and suite signs.
Schools and Educational Facilities
School directories may identify administrative offices, libraries, cafeterias, auditoriums, nurses’ offices, and other visitor destinations. They should help guests navigate the facility without displaying information that could create privacy or security concerns.
School leaders should coordinate directory content with established visitor-entry procedures. An entrance directory may direct guests to the main office rather than provide unrestricted directions throughout the building. School safety policies should determine which destinations and details are displayed.
How to Plan Interior Building Directory Signs in Seven Steps
Step 1: Walk the Visitor’s Route
Follow the path from the parking area or entrance to likely destinations. Note every point where a first-time visitor must choose a direction. This process reveals whether one lobby directory is sufficient or whether the building also needs floor and corridor signs.
Step 2: Build an Accurate Destination List
Collect tenant and department names, suite and floor numbers, and preferred public-facing names, then confirm the information with authorized contacts. Inconsistencies, such as “Suite 210” on the directory and “Room 210” at the door, can cause confusion.
Step 3: Decide How Visitors Will Search
Choose an organizational method based on how visitors are most likely to search. Alphabetical listings support name-based searches, floor groupings support navigation between levels, and department groupings may work well in schools. Apply one clear and consistent system throughout the directory.
Step 4: Estimate Future Changes
Consider tenant turnover, current vacancies, anticipated growth, and possible naming changes. If updates occur regularly, a custom wall directory with replaceable components may be more practical than a fixed panel. Include a reasonable amount of space for future listings.
Step 5: Measure the Site and Viewing Conditions
Measure the available wall area and document nearby doors, furniture, lighting, reflective surfaces, and typical viewing distances. Confirm that visitors can approach and read the directory without obstructing normal circulation. A sign may fit within the available wall space but still be difficult to see, approach, or read.
Step 6: Create a Coordinated Visual Hierarchy
Establish a clear visual hierarchy for the property name, floor headings, tenant names, suite numbers, and directional information. Apply type sizes, font weights, spacing, and contrast consistently. Test the layout using the longest anticipated tenant or department name.
Step 7: Review the Complete Sign System
Compare the directory with the building’s entrance, elevator, directional, and room identification signs. Keep terminology, colors, typography, symbols, and directional cues consistent across the entire sign system. Before production, confirm all content, spelling, placement, mounting conditions, and applicable code requirements.
Design Decisions That Improve Directory Usability
Prioritize Legibility Over Decoration
Decorative fonts, low-contrast colors, crowded lines, and busy graphics can weaken a directory. Use conventional letterforms, clear spacing, and strong contrast. Matte or low-glare finishes can help in bright lobbies.
Keep Names and Numbers Visually Distinct
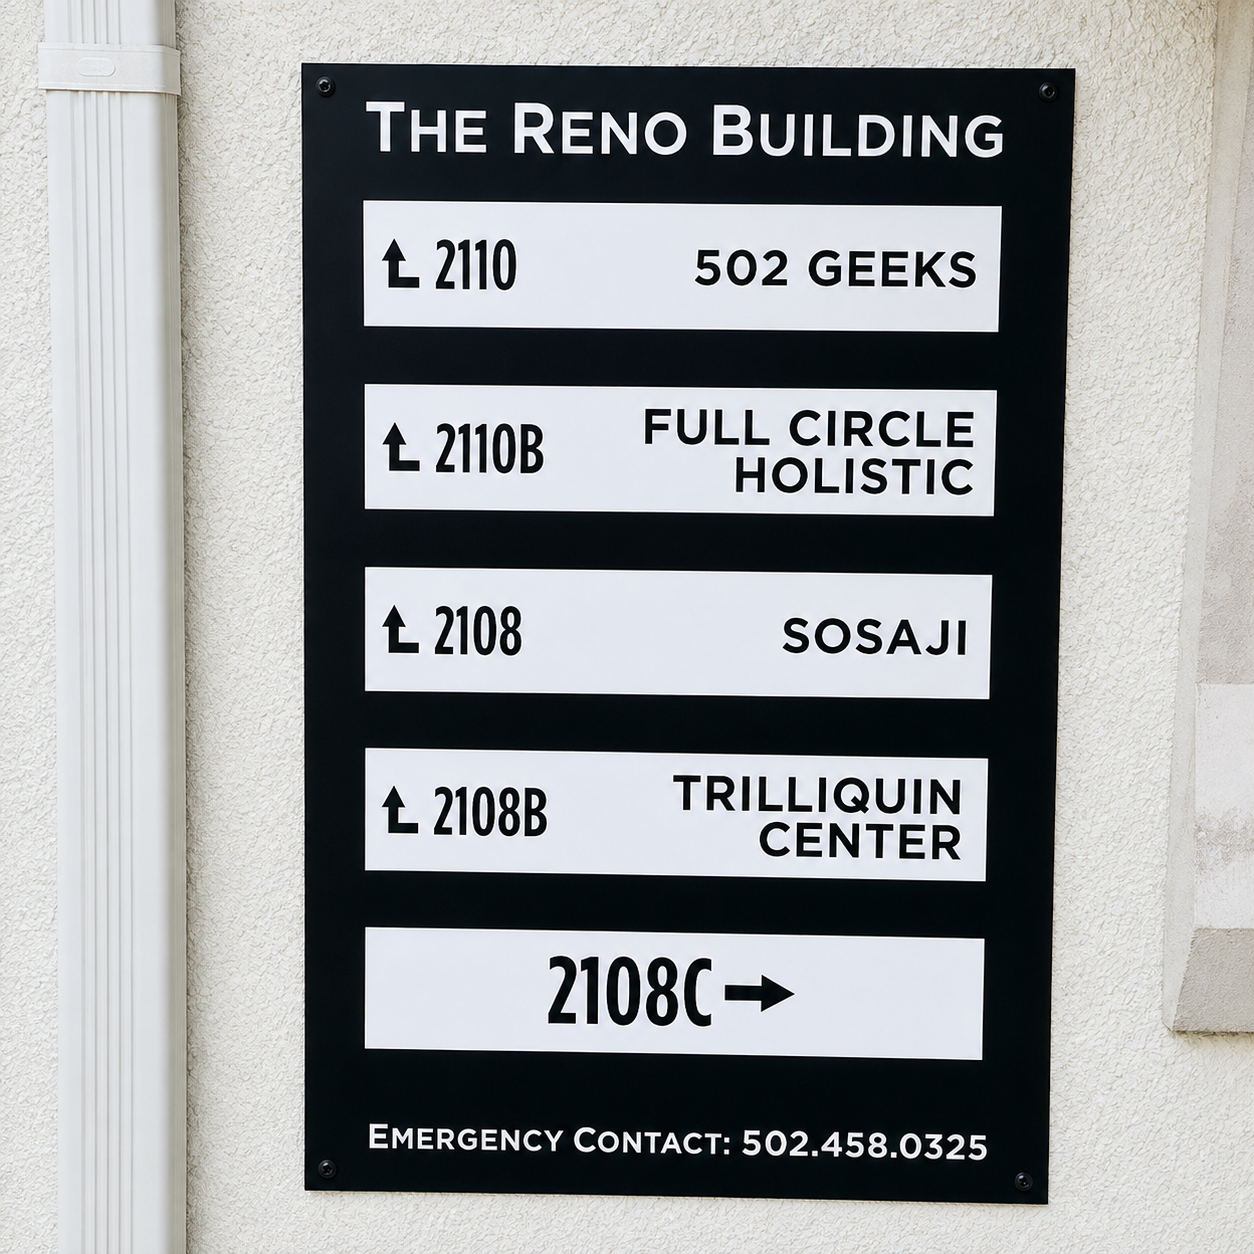
Tenant names and suite numbers serve different purposes, but consistent alignment should make their relationship immediately clear. Directional arrows should also be used consistently throughout the building.
Choose Materials for the Environment
Acrylic, metal, dimensional lettering, and printed panels each create a different visual effect. Select materials based on the lobby design, cleaning requirements, mounting surface, anticipated updates, and overall aesthetic, while maintaining clear readability.
Plan a Controlled Update Process
Even a well-designed directory becomes unreliable when responsibility for its content is unclear. Property managers should maintain an accurate tenant list, establish a process for submitting changes, and update all related directional and identification signs at the same time.
Accessibility and Code Considerations
Accessibility requirements vary based on a sign’s purpose, location, and the type of information it displays. Signs identifying permanent rooms or spaces may require tactile characters and braille, while directional and informational signs are generally subject to requirements for visual characters.
A directory system may include several sign types with different accessibility obligations. For example, a tenant listing may be treated differently from a permanent room identification sign, while directional text may be subject to specific standards for contrast, finish, character style, and size.
Property owners, architects, and facility managers should confirm the standards and codes that apply to the project. A sign professional can produce a coordinated system based on the approved requirements, but the presence of a directory does not by itself establish full accessibility compliance.
Common Directory Sign Mistakes to Avoid
Even a professionally designed directory can become difficult to use or maintain when basic planning details are overlooked. Addressing the following mistakes early can improve readability, consistency, and ease of future updates.
Placing the directory where it is blocked. Install it where doors, furniture, plants, or reception lines will not obstruct visibility.
Using inconsistent names and numbers. Match tenant and department names and suite numbers across directories, websites, appointment notices, and door signs.
Giving every element equal visual emphasis. Use differences in size, weight, spacing, and alignment to create a clear hierarchy and help visitors find information quickly.
Choosing a fixed directory for a changing property. Use replaceable or modular components if tenant information is updated regularly.
Filling every available space. Leave room for future additions to avoid a complete redesign when changes occur.
Adding unnecessary information. Keep the directory focused on tenant identification and navigation rather than filling it with policies, promotional messages, excessive branding, or decorative elements.
Updating only the directory. Revise directional and door signs at the same time to maintain consistency throughout the building.
Assuming all signs have the same accessibility requirements. Review the applicable standards for each sign type early in the planning process.
Frequently Asked Questions
Where should a building directory be installed?
Install the building directory where visitors naturally pause before choosing a route, such as a main lobby, reception area, vestibule, or elevator lobby. Consider sightlines, approach space, lighting, nearby doors and furniture, and normal circulation patterns.
Should listings be alphabetical or organized by floor?
Choose the format based on how visitors typically search for a destination. Alphabetical listings work well when visitors know the tenant or provider name, while floor-based listings are more useful when visitors know the floor number. Large buildings may use both formats, although duplicated information must be updated consistently whenever a listing changes.
Are changeable directory signs suitable for professional lobbies?
Yes. Replaceable inserts or modular panels can look cohesive and professional when the materials, spacing, typography, and hardware follow a consistent design standard. They suit properties that expect regular listing changes.
Can a directory match existing building branding?
Yes. Interior building directory signs can coordinate with a property’s colors, typography, logo, architectural finishes, and other interior signs. Branding should remain secondary to clear organization and legibility.
What information should a property manager provide for a quote?
Provide the proposed listing content, photographs and measurements of the installation area, the number of floors and major navigation decision points, examples of existing signs, available brand files, and an estimate of how frequently the listings change. An on-site review may reveal visibility, placement, or mounting conditions that are not apparent in photographs.
Plan Your Custom Directory Signs for a Brookfield Property
A well-designed directory should make a shared building easier to navigate from the moment someone enters. Signarama Danbury works with Brookfield businesses, schools, healthcare organizations, and property managers to plan, design, produce, and install interior directory signs that suit the property and coordinate with its broader wayfinding system.
Contact Signarama Danbury to discuss directory signs for your office, medical building, school, or multi-tenant property.


Signarama Danbury, CT
contact
Signarama Danbury, CT