

Wayfinding & Directional Signs Brighton, CO
An effective wayfinding system does more than point people in the right direction. It helps visitors understand a facility, reinforces the organization’s identity and creates a safer, more accessible experience.
Signarama Brighton provides interior and exterior architectural wayfinding signage for schools, municipal buildings, healthcare facilities, corporate environments, public venues and commercial construction projects. From building entrances and parking areas to directories, corridors, elevators and individual rooms, we create coordinated signage systems that help people move confidently through complex spaces.
Featured Work
Item 1 of 15
Our expert staff will help you design functional and branded wayfinding signage to suit your premises and it's unique layout and challenges. Wayfinding signage is very prominent within the workplace, and reflects your business image. At Signarama, we can recommend the right style to suit your needs and branding.
Wayfinding doesn't have to be boring - creative designs are appealing and help draw attention - which is what you want when trying to direct the flow of visitors. Color is a great way to connect and guide people.
Types of architectural wayfinding signs
Wall-Mounted Directional Signs
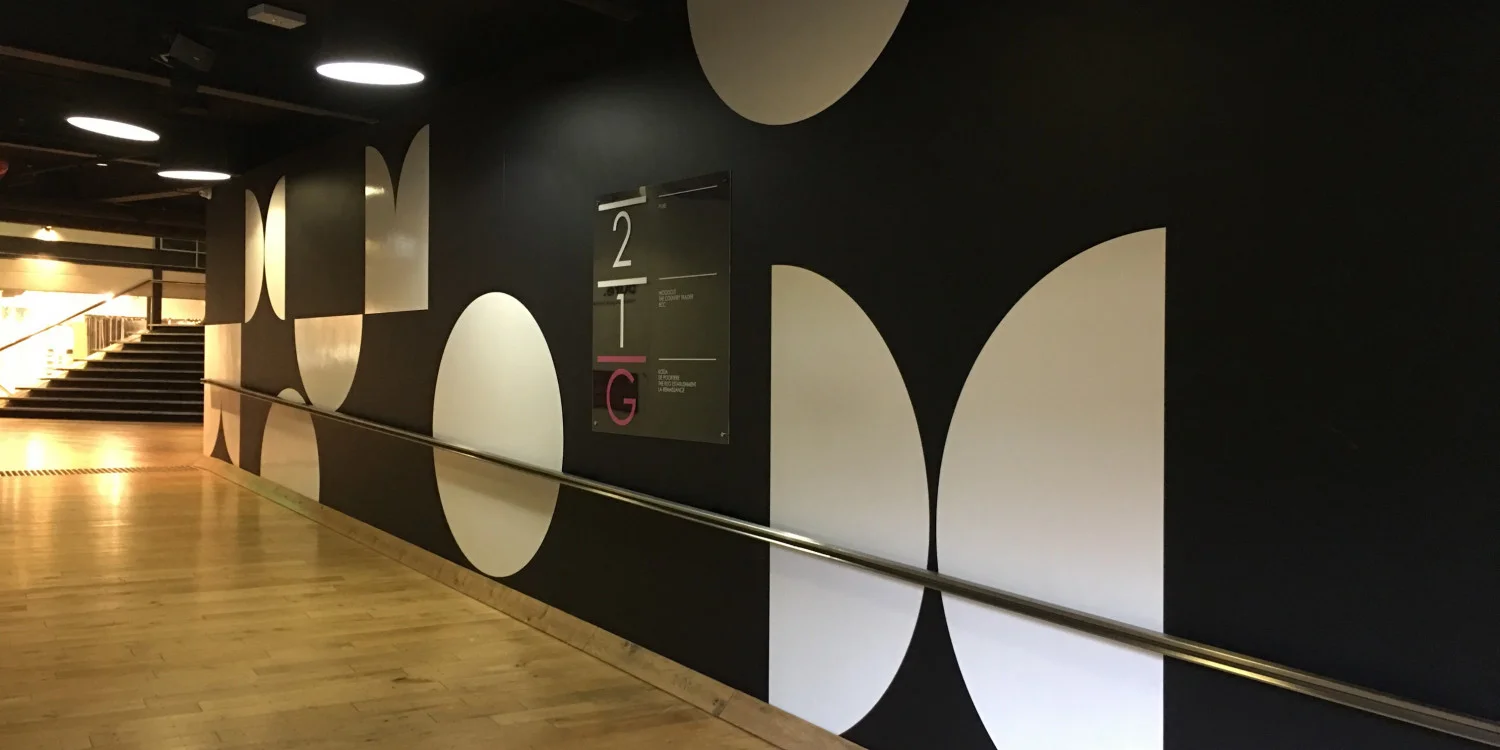
Wall-mounted directional signs provide clear navigation through corridors, lobbies, elevator areas and building intersections. They can be produced from acrylic, aluminum, high-pressure laminate, photopolymer and other architectural materials selected to coordinate with the facility’s finishes and branding. Sign systems can include directional information, room identification, regulatory messages, maps and ADA-compliant elements where required.
Ceiling-Hung Directional Signs
Ceiling-hung signs provide long-distance visibility in large or open environments where wall-mounted signage may be difficult to see. Suspended using rods, cables or engineered mounting systems, they can be single- or double-sided and coordinated with ceiling conditions, sightlines and surrounding architectural elements. These signs are commonly used in schools, convention facilities, healthcare environments, public buildings and other complex spaces.
Freestanding and Exterior Wayfinding Signs
Freestanding wayfinding signs guide vehicular and pedestrian traffic throughout campuses, parking areas, building entrances and outdoor gathering spaces. Depending on the application, signs may incorporate aluminum panels, structural steel, dimensional lettering, routed graphics, changeable information or illumination. Materials, coatings and mounting systems are selected for long-term exterior exposure and the specific conditions of the project site.
Directories and Campus Maps
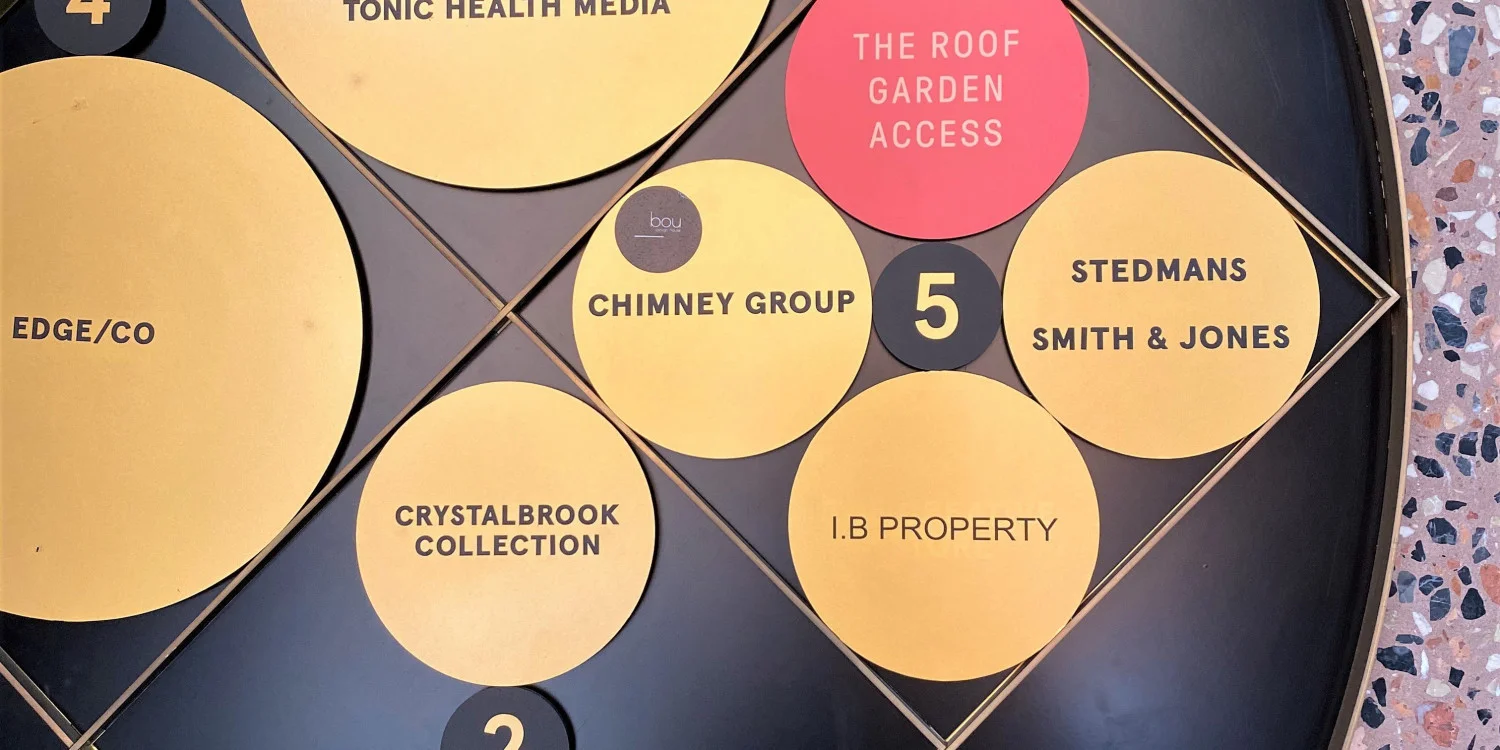
Directories and map signs help visitors understand the overall layout of a building or campus before choosing a route. These signs may include building names, departments, floor information, accessible routes, room listings and “You Are Here” maps. Changeable components can also be incorporated when tenants, departments or room uses are expected to change.
Commercial project capabilities
Complete Division 10 Signage Packages
Signarama Brighton provides coordinated architectural signage packages for commercial construction projects, renovations and occupied facilities. Our experience includes interior and exterior wayfinding, ADA room identification, regulatory and life-safety signage, directories, dimensional letters, building identification and specialty signs.
Plan Review and Signage Takeoffs
A successful sign package begins with a careful review of the architectural drawings, specifications and sign schedules. Our team identifies sign quantities, types, messages, materials, mounting requirements and potential scope conflicts. This detailed approach helps reduce missed items, duplication and unexpected changes during production and installation.
Shop Drawings and Submittals
We prepare detailed signage submittals showing layouts, typography, colors, materials, finishes, mounting methods and accessibility features. We coordinate questions and revisions with the project team so the approved sign package reflects the contract documents and the actual requirements of the facility.
Custom Fabrication
Our architectural signs are produced using materials and fabrication methods appropriate for the project environment. Capabilities include ADA-compliant tactile and Braille signage, painted and printed graphics, routed and dimensional components, aluminum fabrication, acrylic signage and custom architectural finishes. Each sign type is reviewed for consistency across the complete package.
Installation and Project Coordination
Wayfinding signs must be installed in the correct locations, at the correct heights and in coordination with walls, ceilings, doors and other finished surfaces. Our project team works with contractors and facility representatives to verify site readiness, coordinate installation schedules and address field conditions. We remain involved through punch-list completion and project closeout.
Frequently Asked Questions
Are there rules about wayfinding?
Can my signs incorporate my brand?
How long will it take?

Signarama Brighton, CO
1289 S 4th Ave Ste 200
Brighton Colorado 80601
Sales by Appointment Only. Pick-up/Deliveries Monday-Friday 8:30am-5pm.
Opening Hours:
contact
Signarama Brighton, CO