


Office Signage Ideas That Improve Branding and Navigation in Millwood, NY
Sep 25, 2026 by Signarama Millwood
A well-designed office should help people understand where they are, where they need to go, and what the organization stands for. Signage plays a central role in that experience. The right mix of lobby signs, office wall graphics, room identification, directories, and office wayfinding signs can make a workplace feel more organized while reinforcing a consistent brand.
For businesses in Millwood, NY, office signage also needs to work within the realities of the space, from compact reception areas and shared corridors to glass conference rooms and multi-tenant suites.
The most effective office signage ideas do more than decorate walls. They solve specific communication problems, support visitors, and create a workplace that feels intentional from the entrance onward.
Reception and Lobby Signage Ideas
The reception area often creates a visitor's first in-person impression of a company. Signage here should make the brand immediately recognizable while helping guests understand that they have reached the right place.
Branded Lobby Signs
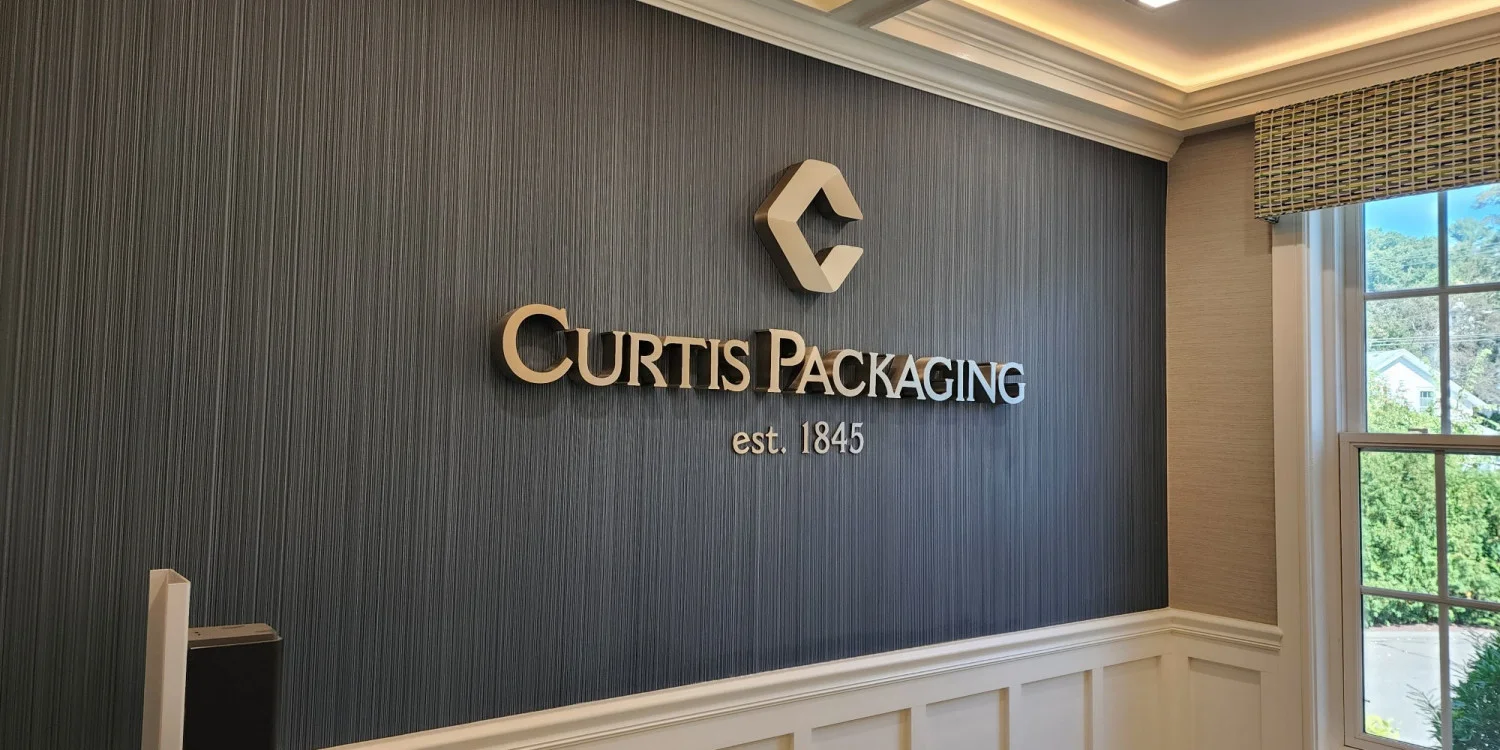
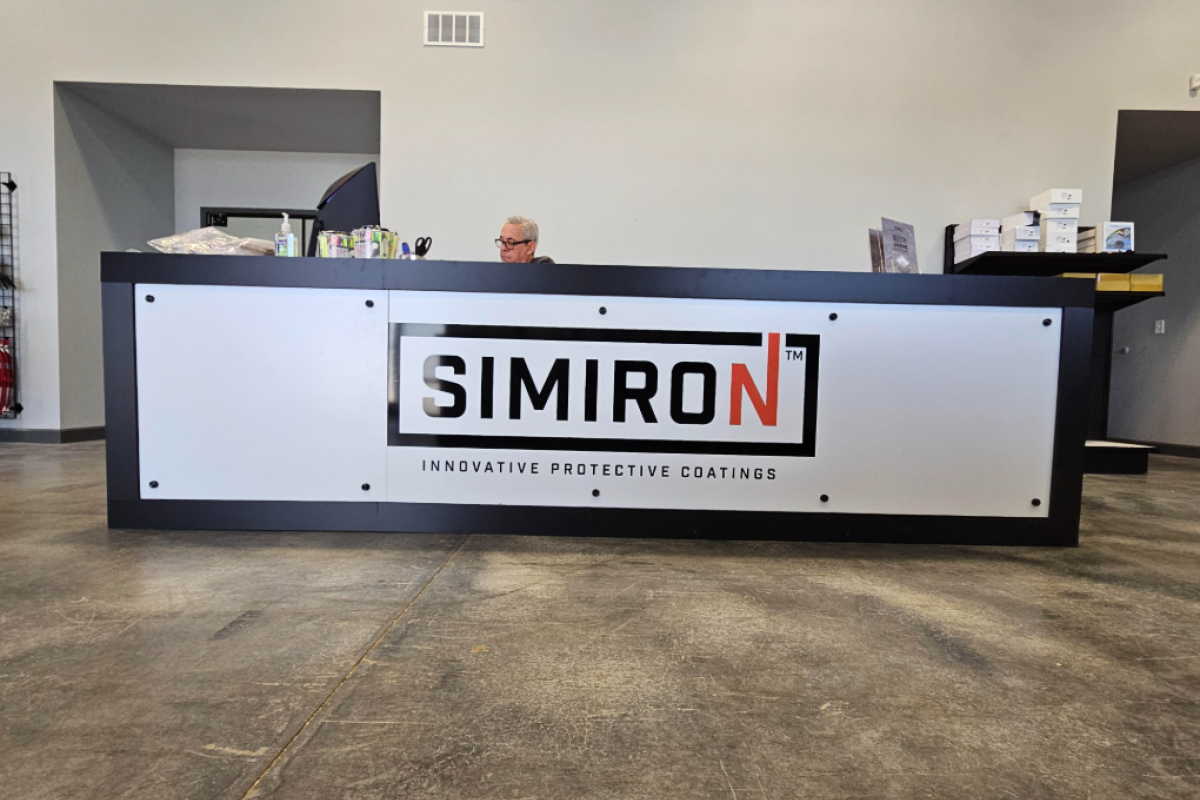
A branded lobby sign can display a company name, logo, or both behind the reception desk or on a prominent feature wall. Dimensional lettering, layered panels, routed graphics, and printed wall applications can create visual depth without making the space feel cluttered.
The strongest lobby signs match the scale of the wall and the viewing distance. Before production, consider wall dimensions, furniture placement, entrance sightlines, and existing interior colors.
Reception Wall Graphics
Office wall graphics can add brand personality to areas where a dimensional sign would not make sense. A reception wall can feature a subtle pattern, company values, a timeline, service categories, or imagery tied to the organization's work.
In offices with limited wall space, a focused graphic with clear hierarchy usually creates a stronger impression than several competing messages.
Conference Room Signage Ideas
Conference rooms need to be easy to identify, especially in offices that host clients, vendors, interviews, or group meetings. Clear naming and consistent placement reduce the need for staff to repeatedly direct visitors.
Room Identification Signs
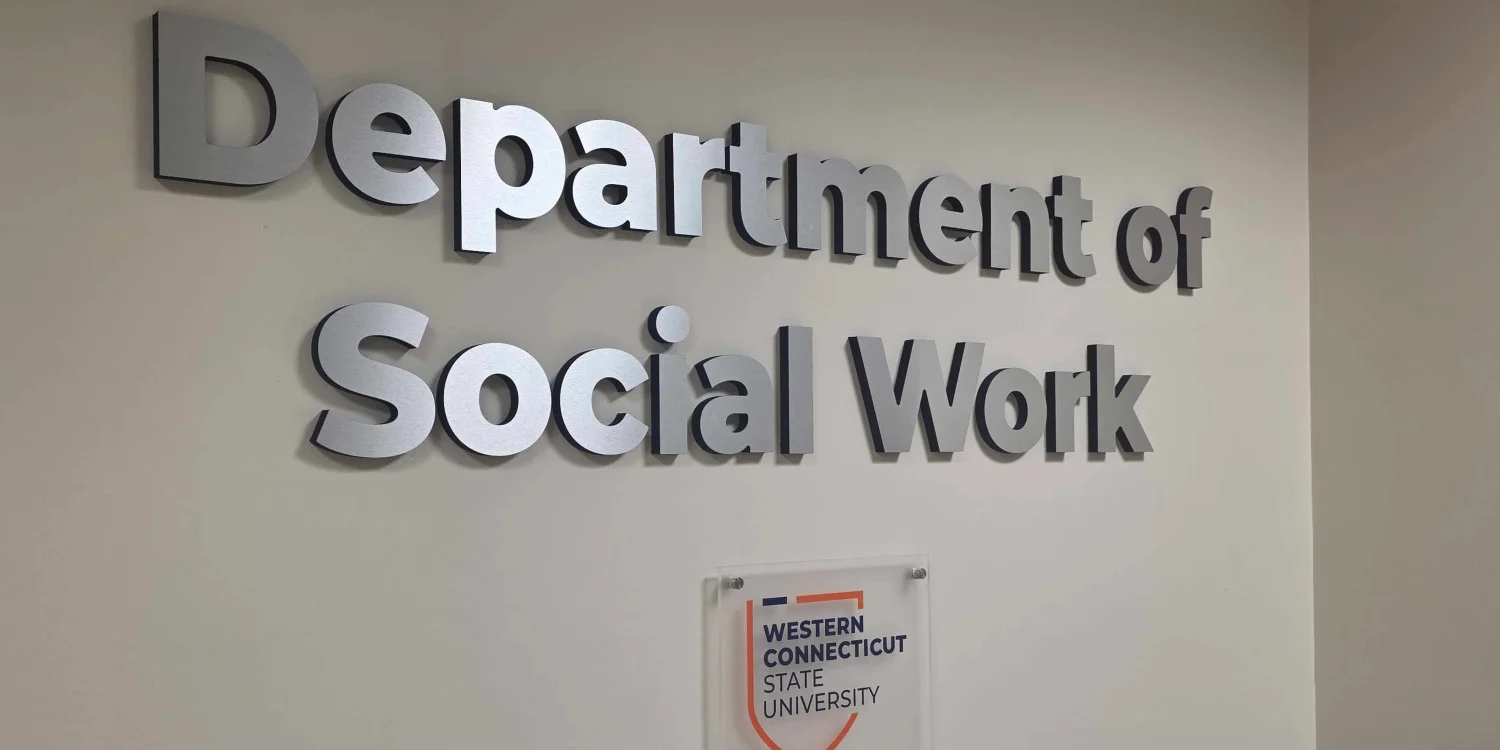
Use a consistent naming system for conference rooms and keep typography, sign size, mounting height, and placement consistent from room to room.
Permanent room identification signs may need to meet accessibility requirements. Where the ADA Standards apply, signs that identify permanent rooms and spaces must meet applicable requirements for tactile characters, Braille, visual characters, and mounting locations. Businesses should review the applicable requirements for their facility before finalizing room signs.
Glass Conference Room Graphics
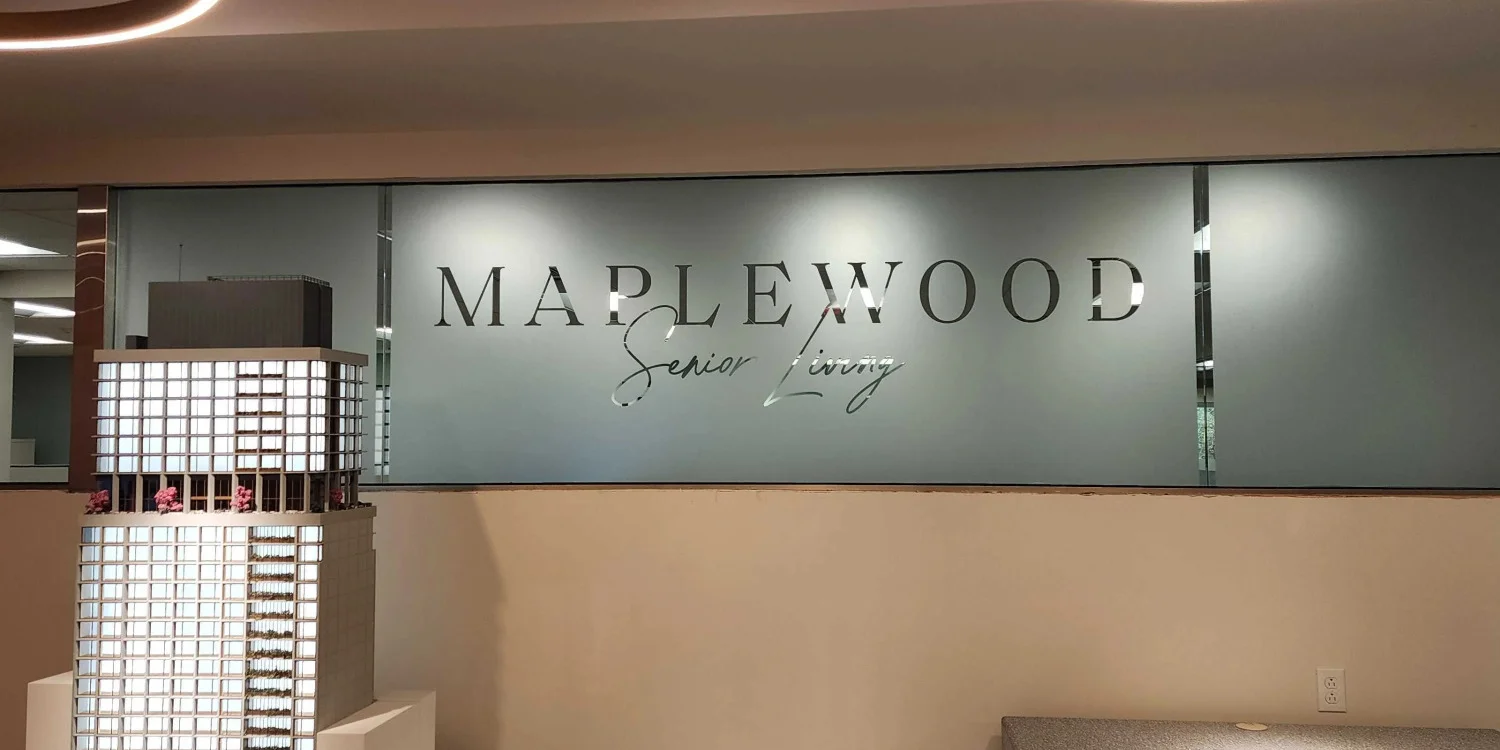
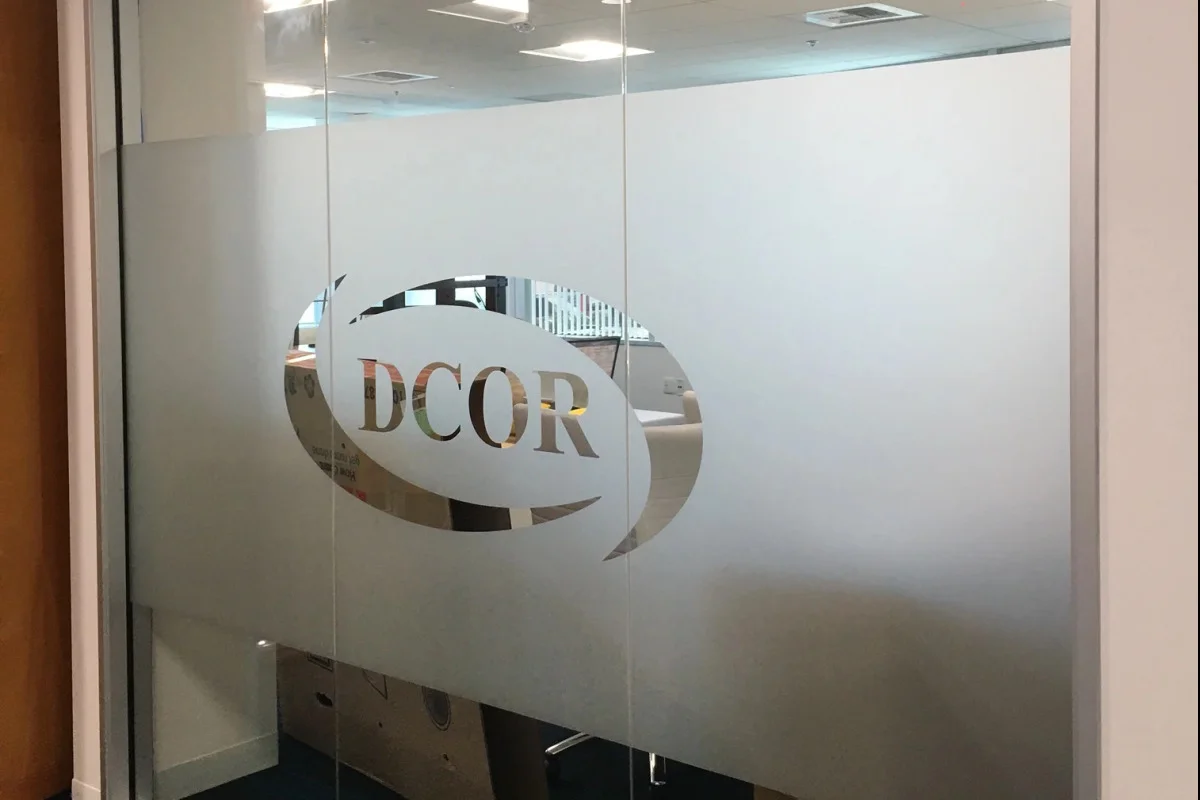
Glass partitions can make an office feel open, but they can also create privacy and visibility challenges. Frosted or patterned window graphics can add visual separation while preserving natural light.
Branded bands, repeating logos, geometric patterns, or partial frosting can help people recognize the glass surface and give meeting spaces a more finished appearance.
Choose the amount of frosting based on the privacy the room requires.
Hallway and Corridor Signage Ideas
Hallways are where office wayfinding signs become especially important. Visitors may know the name of the person or department they need, but not which direction to walk after leaving reception.
Directional Signs
Directional signs should answer simple questions quickly: Which way is the conference room? Where are the restrooms? Which corridor leads to a particular department? Use short labels, recognizable arrows, and strong contrast so people can understand the message while moving.
Avoid overloading a directional sign. Group destinations logically and repeat guidance at intersections, elevator exits, stair landings, and corridor changes.
Hallway Wall Graphics
Long corridors can feel generic or institutional. Office wall graphics can introduce brand elements without interfering with navigation. Consider a company timeline, mission statement, employee photography, community involvement highlights, or simple graphic patterns that carry the brand palette through the space.
Keep navigation and decoration visually distinct. Directional information should remain easy to find and should not compete with large background graphics.
Glass Partition and Interior Window Signage Ideas
Interior glass offers several opportunities for branding, privacy, safety, and space identification. The best solution depends on how people use the room behind the glass.
Frosted Graphics for Privacy
Frosted graphics are useful for conference rooms, private offices, consultation spaces, and internal meeting areas. Full frosting creates more privacy, while partial frosting can screen seated occupants and leave upper portions of the glass open.
Patterns can also support the brand. A custom stripe, geometric motif, or repeated logo can make glass partitions feel integrated with the rest of the office rather than treated as an afterthought.
Department and Room Labels on Glass
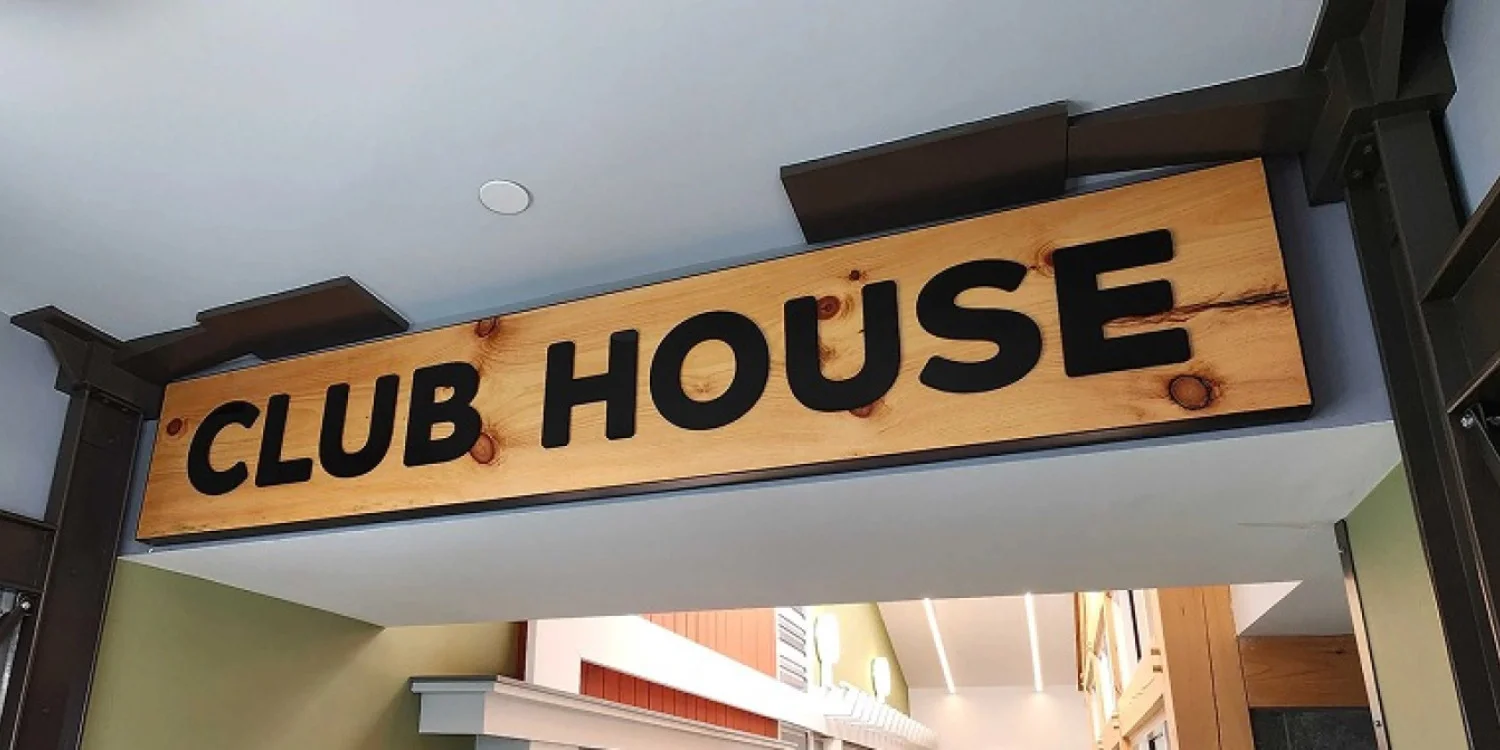
Vinyl lettering can identify rooms or departments directly on glass. Use high-contrast colors and avoid overly thin type, especially when the background behind the glass changes throughout the day. A readable label should remain clear whether the room beyond it is bright, dark, occupied, or empty.
Employee Space Signage Ideas
Office signage can also improve employee experience in areas that visitors rarely see. Break rooms, collaboration zones, production areas, supply rooms, and shared workspaces benefit from clear identification and consistent visual standards.
Culture and Values Graphics
Employee spaces are often a better place for detailed brand storytelling than the reception area. Office wall graphics can highlight company values, milestones, recognition programs, or internal messaging without overwhelming client-facing spaces.
Use these graphics selectively so the content feels relevant and durable.
Functional Signs for Shared Spaces
Simple labels can reduce confusion in shared spaces. Signs can identify supply areas, printing stations, lockers, storage zones, kitchens, or collaboration rooms. Clear naming is especially useful in offices with hybrid teams, new employees, rotating staff, or multiple departments sharing facilities.
Office Directory Signage Ideas
Directories become valuable when a building contains multiple suites, departments, practices, or tenants. A directory should help visitors confirm their destination before they start moving through the building.
Wall-Mounted Directories
A wall-mounted directory works well near an entrance, elevator lobby, or central reception point. Organize information alphabetically, by floor, by suite number, or by department, depending on how visitors naturally search for destinations.
If tenants or departments change frequently, a modular directory can be easier to update than a permanently printed panel.
Suite and Department Identification
Directory information should match the names used on doors and directional signs. Small inconsistencies can create unnecessary confusion. If the directory says Accounting but the hallway sign says Finance Department, visitors may wonder whether they are heading to the correct location.
Entrance Signage Ideas
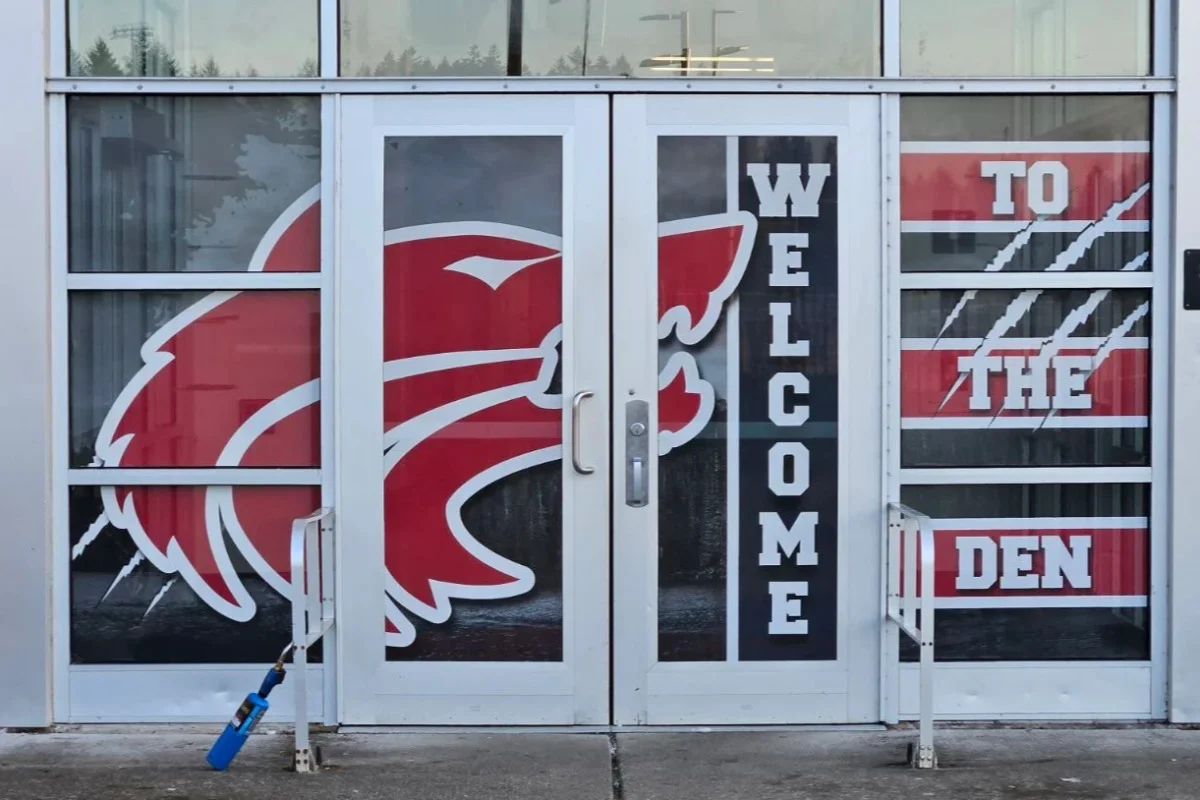
Office navigation starts before a visitor reaches the reception desk. Entrance signage should clearly identify the organization and help people determine which door or suite to use.
Door and Suite Graphics
Door graphics can display a company name, logo, suite number, hours of operation, or visitor instructions.
Window Graphics Near the Entrance
Window graphics can extend branding to the exterior-facing side of an office without requiring a large wall sign. Logos, service descriptions, privacy films, and simple branded patterns can make the entrance more recognizable and help connect the outside appearance to the interior visual system.
How to Plan Office Signage for Better Branding and Navigation
A coordinated signage plan works better than choosing signs one room at a time. Use the following steps to create a system that supports both brand consistency and practical wayfinding.
1. Map the Visitor Journey
Walk through the office as a first-time visitor, from the entrance to reception, meeting rooms, restrooms, departments, and exits. Note every point where someone might hesitate or take a wrong turn.
2. Separate Identification, Directional, and Branding Needs
Identification signs name spaces, directional signs guide movement, and branding graphics shape the visual experience. Separating these functions keeps decorative elements from weakening navigation.
3. Build a Consistent Visual System
Choose a repeatable approach to fonts, colors, arrows, icons, sign shapes, and placement. Consistency makes wayfinding easier because people learn what navigation information looks like as they move through the office.
4. Check Visibility and Readability
Review each proposed sign from the actual viewing distance and angle. Check lighting, reflections, furniture, and other objects that could block the message. Prioritize contrast and simple typefaces for directions.
5. Review Accessibility Requirements
Where the ADA Standards apply, signs identifying permanent rooms and spaces must meet requirements for raised characters, Braille, visual characters, and mounting. General directional and informational signs are subject to visual-character requirements rather than the full tactile and Braille requirements that apply to many permanent room-identification signs. Verify all applicable requirements before production.
6. Plan for Updates
Identify information likely to change, such as tenant listings, department assignments, or room functions. Modular or replaceable components can make updates easier.
Choosing the Right Office Signage Ideas for a Millwood Workplace
The right mix depends on how the office functions. A small professional practice may only need a lobby sign, room identification, privacy graphics, and a few directional signs. A larger workplace with multiple departments may need directories, repeated office wayfinding signs, branded corridor graphics, and a more structured room-sign system.
Start with areas that create the most confusion or visual impact. Reception sets the brand tone, while corridors and conference areas often need the most navigation support.
For Millwood businesses operating in shared commercial properties, multi-tenant buildings, converted spaces, or compact suites, mounting locations and sightlines may be limited. A site-specific plan can account for those conditions before production.
Frequently Asked Questions
Can existing office signs be updated after a rebrand?
Often, yes. Depending on their construction and condition, existing signs may be updated with new graphics, lettering, panels, finishes, or branding elements. Some signs may need complete replacement if the new identity requires substantially different dimensions, materials, or mounting.
What information should I provide when planning office signage?
Useful information includes a floor plan, photos of the space, room and department names, branding files, visitor routes, suite information, and any landlord or building requirements. Identifying which information may change over time can also help determine where modular or replaceable sign components make sense.
Can office signage be installed in a leased space?
Yes, but tenants should review their lease and obtain any required landlord or property-management approval before fabrication or installation. Building standards may regulate mounting methods, allowable locations, materials, finishes, or modifications to walls and glass.
How can office signage be designed for future changes?
Use modular directories, replaceable name inserts, removable vinyl graphics, or sign systems with interchangeable panels for information likely to change. This can make it easier to update employees, departments, tenants, or room functions without replacing the entire sign.
Should office signage use the same materials throughout the workplace?
Not necessarily. Different areas may require different materials based on function, mounting surface, durability, privacy, and appearance. The signage system can still feel coordinated when typography, colors, shapes, finishes, or other visual elements remain consistent throughout the workplace.
Plan Office Signage That Works as a Complete System
Strong office signage should work as a connected system throughout the workplace. Lobby signs establish identity, office wayfinding signs reduce uncertainty, room signs improve organization, and office wall graphics can reinforce culture and brand without interfering with navigation.
If you are planning new office signage in Millwood, NY, start by identifying the spaces where visitors need the most guidance and where branding can have the greatest impact.
Signarama can help you evaluate the office environment, organize signage needs, and develop custom visual solutions suited to the space.


Signarama Millwood, NY
contact
Signarama Millwood, NY