

Multi-Tenant Pylon Signs in Millwood: How to Keep Every Business Visible Without Creating Clutter
Oct 8, 2026 by Signarama Millwood
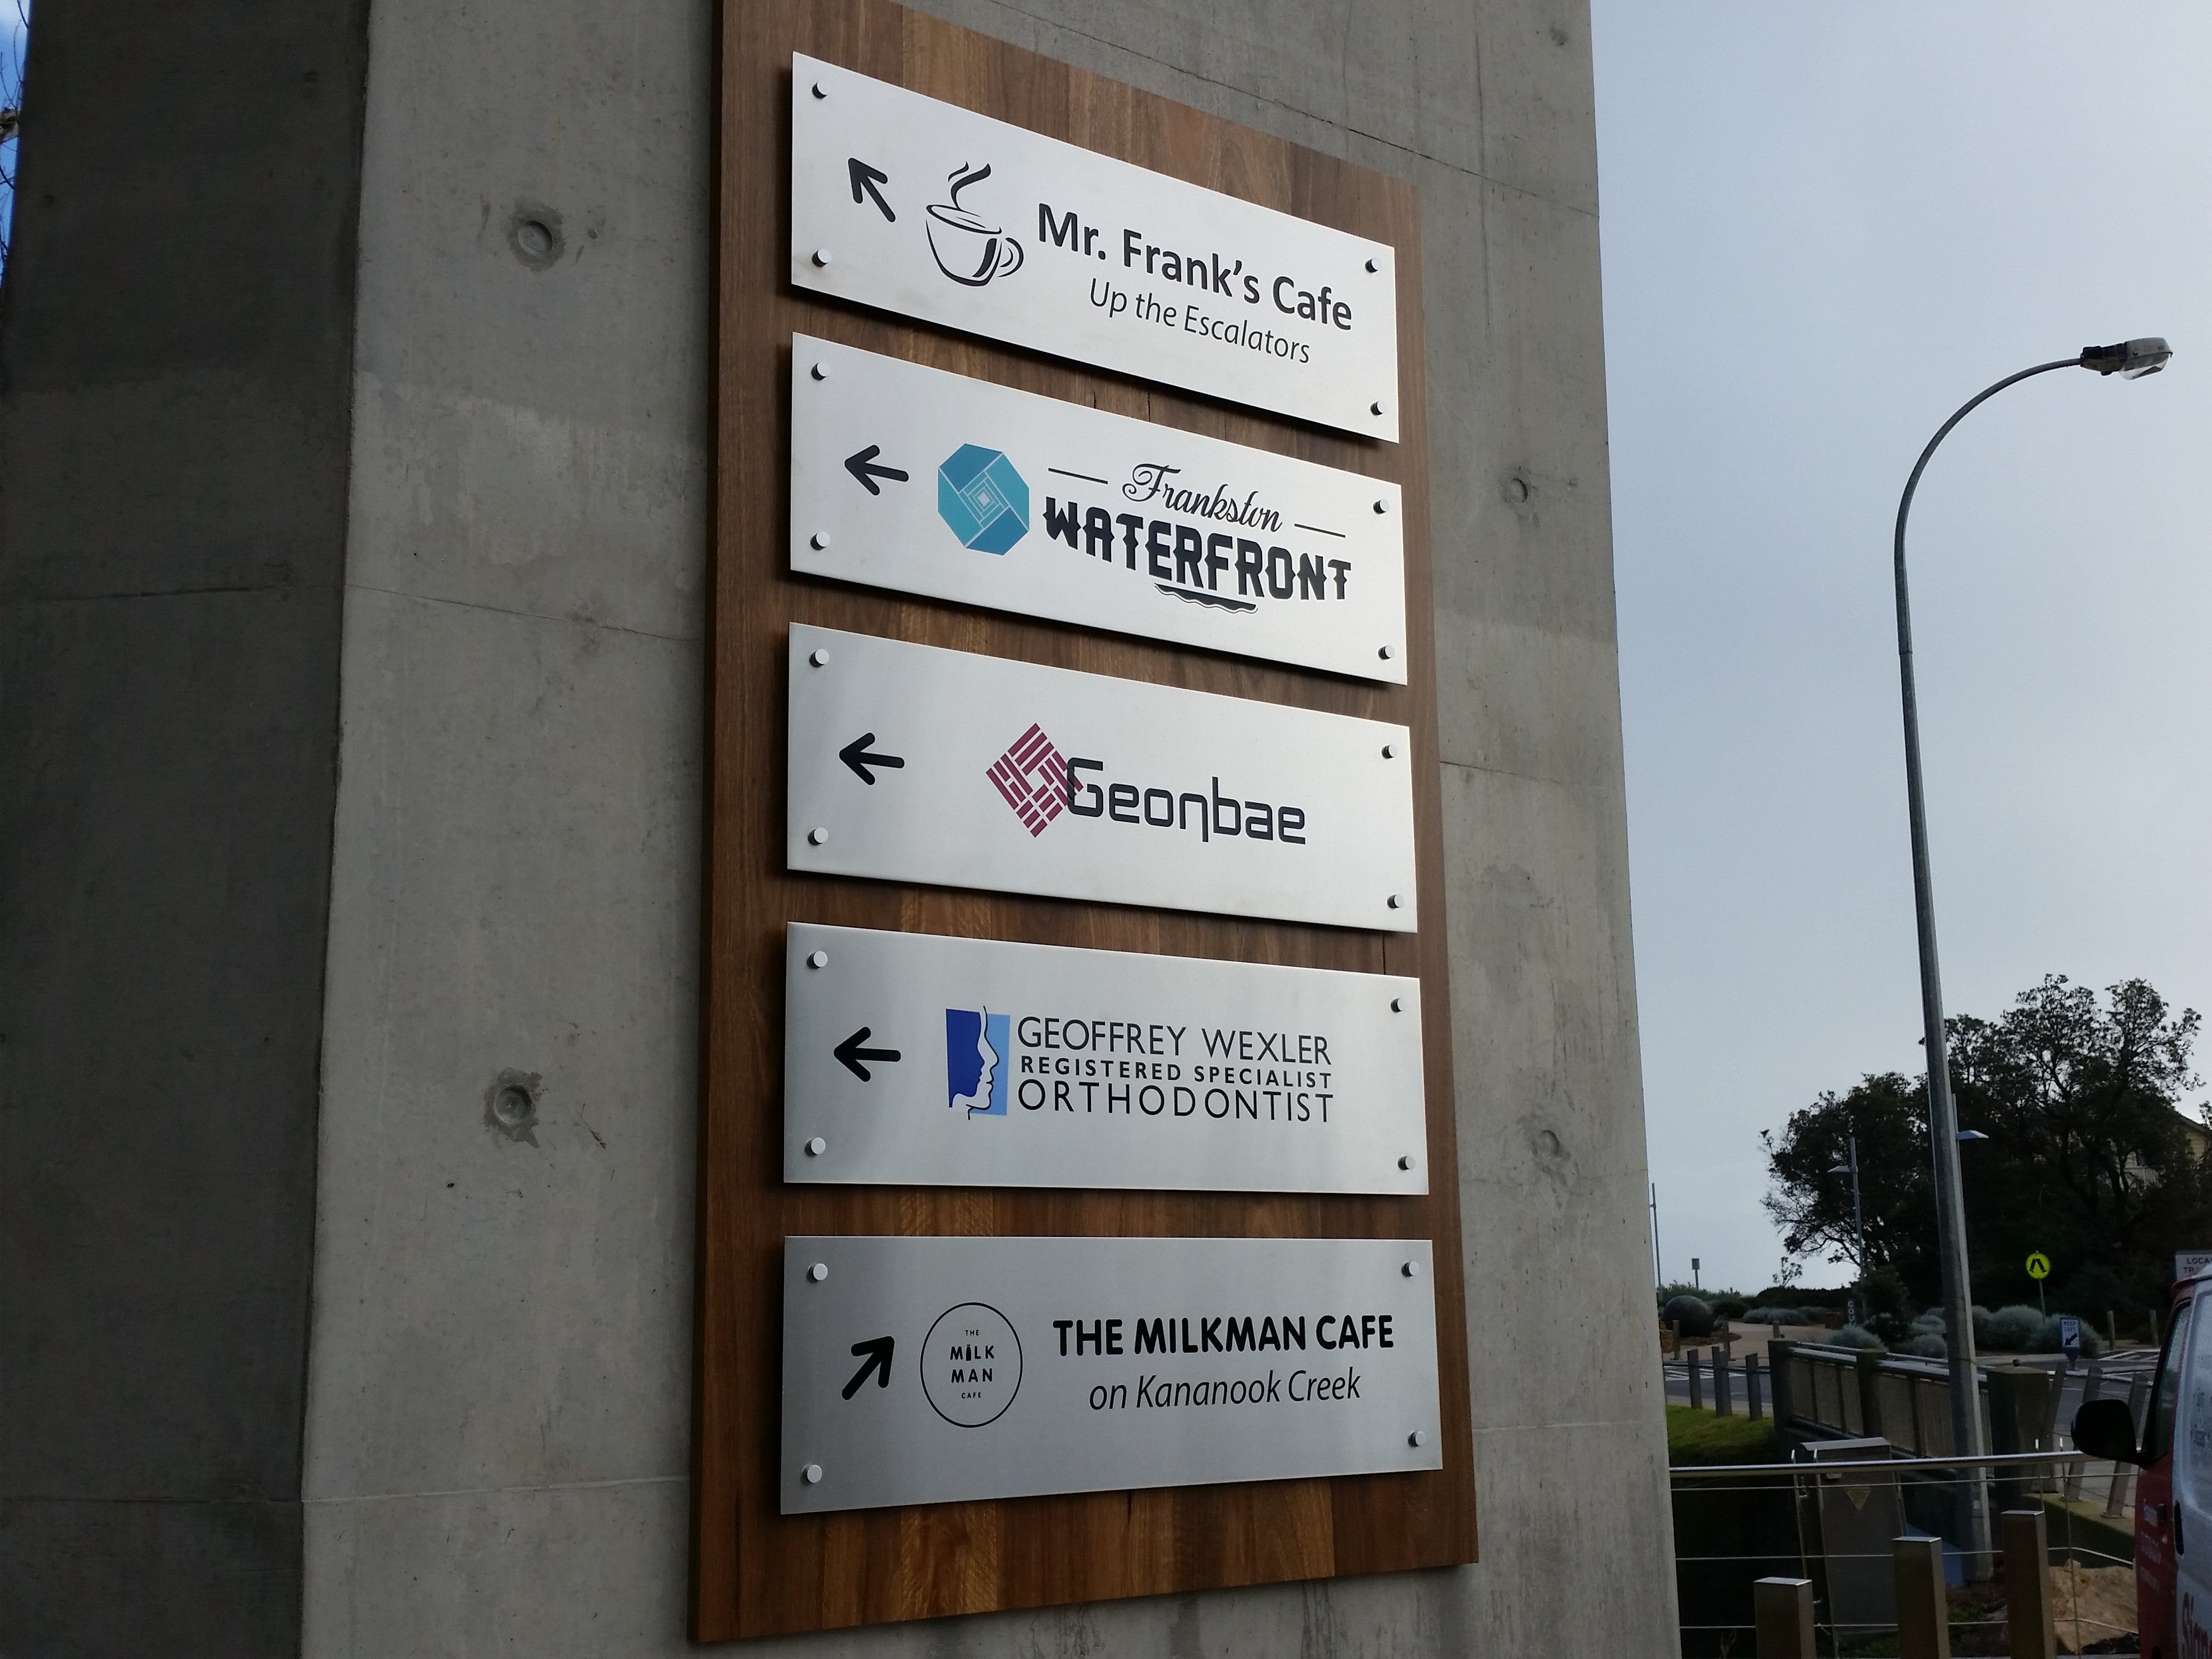
For a multi-tenant property, one roadside sign may need to identify several businesses without becoming difficult to scan. Well-planned multi-tenant pylon signs use a clear sign hierarchy to organize tenant names, logos, and panels within one coordinated structure.
In Millwood, NY, that approach should also align with New Castle’s sign regulations and the Millwood Center Area Design Plan Overlay District, which emphasizes a unified visual appearance. The goal is simple: help drivers recognize the property, find tenant names quickly, and understand where to turn.
Why Multi-Tenant Pylon Signs Become Cluttered So Easily
Too Many Competing Visual Elements
A multi-tenant sign may identify the plaza, list businesses, support wayfinding, and reinforce the property’s identity. Clutter develops when every tenant is treated as a separate advertisement instead of part of one visual system.
Inconsistent Tenant Panel Design
Oversized logos, long taglines, inconsistent panel heights, too many fonts, weak spacing, and excessive color changes can make the sign harder to scan. A more coordinated panel system helps individual businesses remain recognizable without overwhelming the overall sign.
Limited Roadside Viewing Time
Drivers often see plaza signage from an angle and only for a limited period while also watching traffic and driveways. Because of that, multi-tenant pylon signs generally work better when the design prioritizes quick recognition over excessive information.
What Millwood Property Owners Should Know Before Redesigning a Freestanding Sign
Freestanding Signs May Be Subject to New Castle’s Zoning Rules
The Town of New Castle regulates sign design, construction, installation, and maintenance through its zoning code. In business and industrial districts, freestanding signs are addressed as a regulated sign type, so property owners should review the requirements that apply to their specific site and proposed changes.
Sign Area and Placement Can Affect the Design
Local rules may influence the allowable sign area, location, and placement of a freestanding sign. These factors can shape the available space for tenant panels and may also affect how the sign relates to setbacks, driveways, landscaping, and surrounding buildings.
Some Changes May Require Planning Board Review
Depending on the scope of the project, the initial placement or relocation of a freestanding sign may involve Planning Board review. Property owners should confirm whether their proposed work requires approval before finalizing the design or installation plan.
Architectural Review May Also Apply
Certain freestanding sign proposals may be referred for architectural review. When applicable, this process can consider how the sign relates to the property’s architecture, materials, proportions, and overall visual character.
Millwood’s Overlay District May Add Design Considerations
Properties within the Millwood Center Area Design Plan Overlay District may need to account for additional design objectives. The overlay is intended to support the visual character of the Millwood Hamlet Business Center and encourage a more coordinated appearance, including signage that works cohesively with the surrounding property.
Review the Property Before Finalizing Multi-Tenant Plaza Signage
Before planning multi-tenant plaza signage, property owners should review the available sign area, existing approvals, tenant visibility needs, and the sign’s relationship to the site. Zoning classification, dimensions, location, and the extent of proposed changes may all influence the review process, so confirming current requirements with the Town of New Castle is a practical early step.

How Many Tenant Names Should Appear on One Roadside Sign?
There is no universal number that works for every property. The practical limit depends on the available sign area, viewing distance, approach speed, tenant-name length, logo complexity, and how much hierarchy the design can establish.
As the number of tenant panels increases, each panel becomes smaller unless the overall sign can legally and appropriately increase in size. Smaller panels reduce letter height, white space, and logo clarity. At some point, adding another name can make all of the names harder to read.
Separate “tenants that need roadside identification” from “all tenants on the property.” A plaza can use a primary roadside sign for the property name and key tenants, then rely on directional signs, building signs, or on-site directories for individual suites.
This layered approach is often clearer than forcing every message onto one pylon sign.
Build a Clear Sign Hierarchy Before Designing Tenant Panels
Sign hierarchy determines what a viewer notices first, second, and third. For multi-tenant pylon signs, that order should be intentional.
1. Establish the Property Identity
If the plaza or commercial property has a recognizable name, give it a defined position in the sign system. A stable header, cap panel, or architectural feature can unify changing tenants and keep the property recognizable over time.
2. Group Tenant Panels Into a Consistent Grid
A consistent panel grid keeps the sign from looking improvised. Standardize panel heights where practical, maintain predictable margins, and use clear alignment rules. If an anchor tenant receives a larger panel, make that exception intentional. A defined grid also makes future tenant replacement easier.
3. Control Logo Scale, Not Just Panel Size
Equal-size panels do not guarantee equal visual weight. Set a safe area inside each tenant panel, scale logos visually within it, and preserve original proportions. The goal is balanced recognition, not identical logo dimensions.
4. Limit Secondary Copy
Taglines, phone numbers, URLs, suite numbers, service descriptions, and promotional phrases compete with the tenant name. If secondary copy cannot be read comfortably at the intended viewing distance, it may belong on a building sign, entrance sign, window graphic, or digital destination instead.
How to Plan Multi-Tenant Pylon Signs Step by Step
Step 1: Map the Viewing Conditions
Document the main approach directions, approximate viewing distance, roadway speed, driveway location, landscaping, parked vehicles, utility features, and other obstructions. A sign that looks organized in a design proof may still fail if branches, cars, or a sharp approach angle hide the lower tenant panels.
Step 2: Inventory Every Current Tenant
Collect approved logo files, exact business names, preferred brand colors, and any required naming conventions. Identify logos with small taglines, thin lettering, or complex icons that may need simplification for roadside use. This is also the time to decide whether every tenant needs a pylon panel.
Step 3: Establish the Panel Grid
Define the number of panel positions, standard panel dimensions, spacing between panels, and any larger anchor positions. Treat this grid as the long-term framework for the plaza signage, not just a solution for the current tenant list.
Step 4: Set the Hierarchy Rules
Decide where the property name appears, whether anchor tenants receive larger panels, how standard tenants are ordered, and whether suites or buildings need grouping. Keep the rules simple enough to apply again when the tenant mix changes.
Step 5: Normalize Logo Scale and Margins
Place each logo inside a consistent safe area, preserve its proportions, and maintain breathing room around every mark. Visual balance matters more than forcing each logo to occupy the same percentage of its panel.
Step 6: Test the Sign as a Driver Would See It
Review the design at a reduced size and simulate realistic viewing conditions. Ask what can be recognized first, whether the tenant names remain distinct, and whether the lower panels disappear into visual noise. If every element demands equal attention, the hierarchy needs more work.
Step 7: Plan for Replacement Panels
Assume tenants will change. Document panel dimensions, substrates, mounting methods, background rules, margins, and logo-placement standards so future replacement panels can match the existing sign. A modular system reduces the temptation to bolt on mismatched graphics later.

What Makes Modular Tenant Panels Easier to Maintain?
Modular replacement panels let one tenant identity change without rebuilding the entire sign. Use repeatable panel sizes, predictable attachment methods, and documented rules for dimensions, backgrounds, logo clear space, and secondary copy. When a new tenant arrives, its panel can adapt to the established system instead of forcing a full redesign.
How Can Typography Improve Tenant-Panel Readability?
Typography affects recognition quickly. Prioritize letterforms that remain distinct at distance and avoid squeezing long names into narrow spaces. For typeset tenant names, use consistent rules for font category, capitalization, line count, and spacing. Strong contrast and comfortable spacing usually improve readability more than decorative outlines, shadows, or condensed type.
Frequently Asked Questions
Can a multi-tenant pylon sign include a street address in Millwood?
Potentially. A street address can support property identification when it fits clearly within the overall sign hierarchy. Property owners should confirm that the proposed layout remains consistent with applicable New Castle sign requirements.
How should vacant tenant panels be handled on plaza signage?
A vacant panel can generally be treated in a way that preserves the overall visual structure of the sign. Keeping backgrounds, spacing, and panel proportions consistent can help the plaza signage remain organized until a new tenant moves in.
Do tenants need property owner approval before changing a shared sign panel?
That can depend on the lease and the property’s own sign standards. Tenants should coordinate proposed changes with the property owner or manager before altering shared business signs or tenant panels.
Can a tenant panel be changed without relocating the freestanding sign?
Possibly. A panel update may follow a different review process than relocating or enlarging the freestanding sign, particularly within the Millwood overlay district. Confirm the proposed scope with the town before proceeding.
How can Millwood plazas account for winter visibility on lower tenant panels?
Consider whether snow accumulation, roadside conditions, or seasonal landscaping could temporarily reduce visibility near the bottom of the sign. Reviewing those conditions can help determine whether lower tenant panels remain practical throughout the year.

Plan a Multi-Tenant Sign as a Long-Term Property System
Well-planned multi-tenant pylon signs create a clear hierarchy that helps drivers recognize the property and find businesses quickly.
For Millwood properties, consistent panel standards, readable typography, and alignment with applicable New Castle sign requirements can help keep plaza signage organized as tenants change.
Signarama can help plan non-electrical business signs, tenant panels, and coordinated plaza signage. Discuss your signage needs with Signarama to plan a multi-tenant sign system for your property.

Signarama Millwood, NY
contact
Signarama Millwood, NY